Skip main navigation
Off market
  • $560,400

    302 Baynard Blvd, Wilmington, DE 19803

    4beds
    2,550sqft
    Single Family Residence
    Built in 1936
    0.28 Acres Lot
    $560,400 Zestimate®
    $220/sqft
    $2,994 Estimated rent

    Home value

    $560,400

    $516,000 - $611,000

    $2,994/mo

    Zestimate® history
    Loading
    Loading...

    Owner options

    List your home for rent

    $2,994/mo

    Rent Zestimate®

    Find your next renter with Zillow Rental Manager. Plus, with online applications, you can quickly screen prospective tenants – for free.

    Learn more

    $2,994/mo

    Rent Zestimate®

    Refinance and save

    $3,425/mo

    Est. payment

    Refinancing to a lower rate could help reduce your monthly payments and save thousands over the life of the loan.

    See today's rates

    $3,425/mo

    Est. payment

    Explore your selling options

    Work with a Zillow partner agent

    Leverage their expertise and Zillow's premium Showcase listings to get your home seen by more buyers.

    Get started

    List with your own agent

    Get your home in front of millions of buyers by listing it on Zillow.

    Learn how to do it

    Sell it yourself

    Take full control of how buyers see your home on Zillow by listing For Sale by Owner (FSBO).

    List your home

    What's special

    Flexibility for bedroomsSecond fireplaceModern updatesBeautiful stone fireplaceHardwood floorsCrown moldingStainless steel appliances

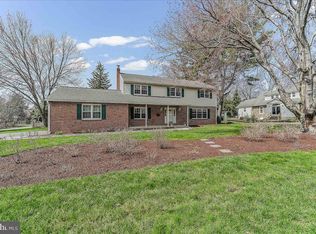
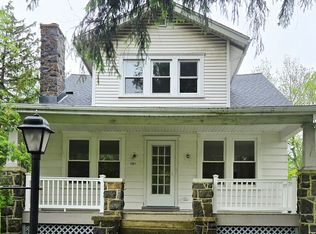
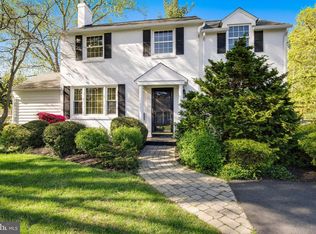
    Must-see gem in highly desirable Carrcroft! This charming stone-front home blends classic character with modern updates and great curb appeal. Step inside to a welcoming living area with a beautiful stone fireplace that flows into the dining room featuring hardwood floors, crown molding, and a built-in corner cupboard. Enjoy one of two sunrooms showcasing original stone walls and floors with sliders to the outdoors. The updated kitchen offers 42" wood cabinets, granite counters, slate backsplash, and stainless steel appliances, including a gas Viking range. A private main-floor bedroom suite with full bath is perfect for guests. The wood-paneled family room with the home’s second fireplace connects to a bright, heated sunroom—ideal as a play or hobby space. A quiet office sits just behind. Upstairs, the primary bedroom features a sitting area and large walk-in closet, with two additional rooms offering flexibility for bedrooms, study, or laundry. The hall bath boasts Carrara marble floors and shower. The basement provides laundry and bonus space. Neutral paint throughout enhances the home’s inviting feel. Set on a quiet corner lot on the peaceful side of Baynard Boulevard—this Carrcroft classic is full of warmth, space, and charm!

    This property is off market, which means it's not currently listed for sale or rent on Zillow. This may be different from what's available on other websites or public sources.

    Zillow last checked:

    Listing updated:

    Listed by:

    Mr. Andre Bodiford 267-815-0920,

    Long & Foster Real Estate, Inc.

    Bought with:

    Mr. Andre Bodiford, RS376614

    Long & Foster Real Estate, Inc.

    Source: Bright MLS,MLS#: DENC2091924MLS Logo

    Facts & features

    Interior

    Bedrooms & bathrooms
    • Bedrooms: 4
    • Bathrooms: 2
    • Full bathrooms: 2
    • Main level bathrooms: 1
    • Main level bedrooms: 1
    Rooms
    • Room types: Living Room, Dining Room, Primary Bedroom, Bedroom 2, Kitchen, Family Room, Bedroom 1, Other
    Primary bedroom
    • Level: Main
    • Area: 150 Square Feet
    • Dimensions: 15 X 10
    Primary bedroom
    • Features: Primary Bedroom - Sitting Area, Walk-In Closet(s)
    • Level: Unspecified
    Bedroom 1
    • Level: Upper
    • Area: 288 Square Feet
    • Dimensions: 24 X 12
    Bedroom 2
    • Level: Upper
    • Area: 165 Square Feet
    • Dimensions: 15 X 11
    Dining room
    • Level: Main
    • Area: 156 Square Feet
    • Dimensions: 13 X 12
    Family room
    • Features: Fireplace - Other
    • Level: Main
    • Area: 285 Square Feet
    • Dimensions: 19 X 15
    Kitchen
    • Features: Kitchen - Gas Cooking
    • Level: Main
    • Area: 176 Square Feet
    • Dimensions: 16 X 11
    Living room
    • Features: Fireplace - Other
    • Level: Main
    • Area: 406 Square Feet
    • Dimensions: 29 X 14
    Other
    • Description: SUN ROOM
    • Level: Main
    • Area: 209 Square Feet
    • Dimensions: 19 X 11
    Other
    • Description: PORCH
    • Level: Main
    • Area: 110 Square Feet
    • Dimensions: 11 X 10
    Other
    • Description: OFFICE
    • Level: Main
    • Area: 77 Square Feet
    • Dimensions: 11 X 7
    Other
    • Description: REC ROOM
    • Level: Main
    • Area: 504 Square Feet
    • Dimensions: 24 X 21
    Heating
    • Hot Water, Radiator, Natural Gas
    Cooling
    • Central Air, Electric
    Appliances
    • Included: Built-In Range, Self Cleaning Oven, Dishwasher, Disposal, Gas Water Heater
    • Laundry: In Basement
    Features
    • Ceiling Fan(s), Exposed Beams, Cathedral Ceiling(s)
    • Flooring: Wood, Carpet, Stone, Marble
    • Windows: Skylight(s)
    • Basement: Drainage System,Exterior Entry,Sump Pump
    • Number of fireplaces: 2
    • Fireplace features: Brick, Stone
    Interior area
    • Total structure area: 2,550
    • Total interior livable area: 2,550 sqft
    • Finished area above ground: 2,550
    • Finished area below ground: 0

    Property

    Parking
    • Total spaces: 10
    • Parking features: Other, Private, Driveway, Detached
    • Garage spaces: 2
    • Uncovered spaces: 8
    Accessibility
    • Accessibility features: None
    Features
    • Levels: Two
    • Stories: 2
    • Pool features: None
    Lot
    • Size: 0.28 Acres
    • Dimensions: 100.10 x 124.90
    • Features: Corner Lot, Level, Front Yard, SideYard(s)
    Details
    • Additional structures: Above Grade, Below Grade
    • Parcel number: 06104.00257
    • Zoning: NC6.5
    • Special conditions: Real Estate Owned

    Construction

    Type & style
    • Home type: SingleFamily
    • Architectural style: Cape Cod
    • Property subtype: Single Family Residence
    Materials
    • Aluminum Siding, Stone, Vinyl Siding
    • Foundation: Stone, Concrete Perimeter
    • Roof: Pitched,Shingle
    Condition
    • New construction: No
    • Year built: 1936

    Utilities & green energy

    • Electric: 200+ Amp Service
    • Sewer: Public Sewer
    • Water: Public
    • Utilities for property: Cable Connected

    Community & HOA

    Community
    • Subdivision: Carrcroft
    HOA
    • Has HOA: Yes
    • Services included: Snow Removal, Common Area Maintenance
    • HOA fee: $50 annually
    • HOA name: CARRCROFT CIVIC ASSOCIATION
    Location
    • Region: Wilmington

    Financial & listing details

    • Price per square foot: $220/sqft
    • Tax assessed value: $468,500
    • Annual tax amount: $4,081
    • Date on market: 10/28/2025
    • Listing agreement: Exclusive Agency
    • Inclusions: Refrigerator, Dishwasher, Oven
    • Ownership: Fee Simple

    Price history

    DateEventPrice
    11/4/2025Pending sale$495,000$194/sqft
    Source: Long & Foster Broker Feed #DENC2091924 Report a problem
    10/28/2025Listed for sale$495,000+30.6%$194/sqft
    Source: Long & Foster Broker Feed #DENC2091924 Report a problem
    6/25/2018Sold$379,000$149/sqft
    Source: Long & Foster Broker Feed #1000325400_100 Report a problem
    5/22/2018Pending sale$379,000$149/sqft
    Source: Long & Foster - Greenville #1000325400 Report a problem
    3/30/2018Listed for sale$379,000+19.6%$149/sqft
    Source: Long & Foster - Greenville #1000325400 Report a problem
    2/15/2011Sold$317,000-2.4%$124/sqft
    Source: Public Record Report a problem
    11/18/2010Price change$324,900-1.4%$127/sqft
    Source: Patterson-Schwartz Real Estate #5740506 Report a problem
    10/16/2010Price change$329,500-1.6%$129/sqft
    Source: Patterson-Schwartz Real Estate #5740506 Report a problem
    9/30/2010Price change$334,900-1.5%$131/sqft
    Source: Patterson-Schwartz Real Estate #5740506 Report a problem
    9/8/2010Price change$339,900-2.6%$133/sqft
    Source: Patterson-Schwartz Real Estate #5740506 Report a problem
    7/17/2010Listed for sale$349,000+2.7%$137/sqft
    Source: Patterson-Schwartz Real Estate #5740506 Report a problem
    5/14/2010Listing removed$339,900$133/sqft
    Source: Brandywine Center #5593879 Report a problem
    4/14/2010Price change$339,900-1.3%$133/sqft
    Source: Patterson-Schwartz Real Estate #5593879 Report a problem
    3/14/2010Price change$344,500-1.4%$135/sqft
    Source: Patterson-Schwartz Real Estate #5593879 Report a problem
    2/24/2010Price change$349,500-2.6%$137/sqft
    Source: Patterson-Schwartz Real Estate #5593879 Report a problem
    2/2/2010Price change$359,000-2.7%$141/sqft
    Source: Patterson-Schwartz Real Estate #5593879 Report a problem
    12/24/2009Price change$369,000-1.3%$145/sqft
    Source: Patterson-Schwartz Real Estate #5593879 Report a problem
    12/4/2009Price change$374,000-1.3%$147/sqft
    Source: Patterson-Schwartz Real Estate #5593879 Report a problem
    10/30/2009Price change$379,000-1.3%$149/sqft
    Source: Patterson-Schwartz Real Estate #5593879 Report a problem
    10/25/2009Price change$384,000-1.3%$151/sqft
    Source: Patterson-Schwartz Real Estate #5593879 Report a problem
    10/17/2009Price change$389,000-2.5%$153/sqft
    Source: Patterson-Schwartz Real Estate #5593879 Report a problem
    10/7/2009Price change$399,000-1.5%$156/sqft
    Source: Patterson-Schwartz Real Estate #5593879 Report a problem
    10/1/2009Price change$405,000-2.2%$159/sqft
    Source: Patterson-Schwartz Real Estate #5593879 Report a problem
    9/24/2009Price change$414,000-3.5%$162/sqft
    Source: Patterson-Schwartz Real Estate #5593879 Report a problem
    9/20/2009Listed for sale$429,000$168/sqft
    Source: Patterson-Schwartz Real Estate #5593879 Report a problem

    Public tax history

    YearProperty taxesTax assessment
    2025-- $468,500 +516.4%
    2024$2,892 +9.4%$76,000
    2023$2,643 -1.7%$76,000
    2022$2,689 +0%$76,000
    2021$2,688 0%$76,000
    2020$2,689 -1.9%$76,000
    2019$2,741 +6.1%$76,000 -2.1%
    2017$2,583 +0.1%$77,600
    2016$2,581 $77,600
    2015$2,581 +8.7%$77,600
    2014$2,375 $77,600
    2013-- $77,600
    2012-- $77,600
    2011-- $77,600
    2010-- $77,600
    2009-- $77,600
    2008-- $77,600
    2007-- $77,600
    2006-- $77,600
    2005-- $77,600
    2004-- $77,600
    2003-- $77,600
    2002-- $77,600
    2001-- $77,600
    Find assessor info on the county website

    Neighborhood: 19803

    Nearby schools

    GreatSchools rating
    Schools provided by the listing agent
    • District: Brandywine

    Source: Bright MLS. This data may not be complete. We recommend contacting the local school district to confirm school assignments for this home.

    Get a cash offer in 3 minutes
    Find out how much your home could sell for in as little as 3 minutes with a no-obligation cash offer.
    Estimated market value
    $560,400
    Get a cash offer in 3 minutes
    Find out how much your home could sell for in as little as 3 minutes with a no-obligation cash offer.
    Estimated market value
    $560,400