One or more photo(s) has been virtually staged. Please note one or more of the photos have been virtually staged. This private, gated property boasts a variety of sought-after features, including a newer roof, newer air conditioning system and a fully updated kitchen. Positioned near the water but built at a high elevation, it offers affordable flood insurance. Centrally in Nokomis, you're just minutes from the beach and waterfront dining. The pet and family-friendly neighborhood also includes a lovely community park just down the street. With five spacious bedrooms and four baths, there's plenty of room for family and guests. The den offers flexibility, ideal for work or relaxation. Outside, enjoy a screened-in pool ideal for leisurely swims, and an upstairs viewing deck providing a charming peek-a-boo view of the water. Additional features include a cozy wood-burning fireplace, ideal for creating warmth and ambiance in the living space. A three-car garage provides ample parking and storage, ensuring convenience and functionality. This home offers the ideal blend of comfort and practicality, making it an excellent choice for those seeking luxury and everyday living. No flooding from recent hurricanes, according to the owner, this home is high and dry. Plus, a new pool cage has just been installed.
Sold for $950,000
$950,000
302 Bayview Pkwy, Nokomis, FL 34275
5beds
3,057sqft
Single Family Residence
Built in 1998
0.35 Acres Lot
$895,800 Zestimate®
$311/sqft
$5,832 Estimated rent
Home value
$895,800
$806,000 - $994,000
$5,832/mo
Zestimate® history
Owner options
List your home for rent
$5,832/mo
Rent Zestimate®
Find your next renter with Zillow Rental Manager. Plus, with online applications, you can quickly screen prospective tenants – for free.
$5,832/mo
Rent Zestimate®
Refinance and save
$6,051/mo
Est. payment
Refinancing to a lower rate could help reduce your monthly payments and save thousands over the life of the loan.
$6,051/mo
Est. payment
Explore your selling options
Work with a Zillow partner agent
Leverage their expertise and Zillow's premium Showcase listings to get your home seen by more buyers.
Get startedList with your own agent
Get your home in front of millions of buyers by listing it on Zillow.
Learn how to do itSell it yourself
Take full control of how buyers see your home on Zillow by listing For Sale by Owner (FSBO).
List your homeWhat's special
Screened-in poolFully updated kitchenFive spacious bedroomsUpstairs viewing deckFour bathsDen offers flexibilityWood-burning fireplace
Zillow last checked:
Listing updated:
Listed by:
Melissa Caldwell 941-266-8829,
PREMIER SOTHEBYS INTL REALTY 941-412-3323,
Courtney Green 941-809-8432,
PREMIER SOTHEBYS INTL REALTY
Bought with:
Kerry Hubbard, 3623929
PREMIER SOTHEBYS INTL REALTY
Source: Stellar MLS,MLS#: N6137472 Originating MLS: Venice
Originating MLS: Venice
Facts & features
Interior
Bedrooms & bathrooms
- Bedrooms: 5
- Bathrooms: 4
- Full bathrooms: 4
Rooms
- Room types: Den/Library/Office, Dining Room, Living Room, Utility Room
Primary bedroom
- Features: Walk-In Closet(s)
- Level: First
- Area: 260 Square Feet
- Dimensions: 20x13
Bedroom 2
- Features: Built-in Closet
- Level: First
- Area: 130 Square Feet
- Dimensions: 13x10
Bedroom 3
- Features: Built-in Closet
- Level: First
- Area: 132 Square Feet
- Dimensions: 12x11
Bedroom 4
- Features: Walk-In Closet(s)
- Level: First
- Area: 176 Square Feet
- Dimensions: 16x11
Bedroom 5
- Features: Walk-In Closet(s)
- Level: Second
- Area: 144 Square Feet
- Dimensions: 12x12
Den
- Features: No Closet
- Level: First
- Area: 169 Square Feet
- Dimensions: 13x13
Dining room
- Level: First
- Area: 204 Square Feet
- Dimensions: 17x12
Kitchen
- Features: No Closet
- Level: First
- Area: 276 Square Feet
- Dimensions: 23x12
Laundry
- Features: No Closet
- Level: First
- Area: 49 Square Feet
- Dimensions: 7x7
Living room
- Level: First
- Area: 221 Square Feet
- Dimensions: 17x13
Heating
- Central, Electric
Cooling
- Central Air
Appliances
- Included: Dishwasher, Disposal, Dryer, Electric Water Heater, Microwave, Range, Refrigerator, Washer
- Laundry: Inside
Features
- Ceiling Fan(s), Eating Space In Kitchen, Primary Bedroom Main Floor, Walk-In Closet(s)
- Flooring: Luxury Vinyl, Parquet, Vinyl
- Doors: Sliding Doors
- Windows: Window Treatments
- Has fireplace: Yes
- Fireplace features: Family Room, Wood Burning
Interior area
- Total structure area: 4,611
- Total interior livable area: 3,057 sqft
Property
Parking
- Total spaces: 3
- Parking features: Driveway, Garage Door Opener, Garage Faces Side, Oversized
- Attached garage spaces: 3
- Has uncovered spaces: Yes
- Details: Garage Dimensions: 29x21
Features
- Levels: Two
- Stories: 2
- Patio & porch: Rear Porch, Screened
- Exterior features: Irrigation System
- Has private pool: Yes
- Pool features: Deck, Gunite, In Ground, Screen Enclosure
- Fencing: Fenced,Masonry,Wood
- Has view: Yes
- View description: Pool
Lot
- Size: 0.35 Acres
- Dimensions: 100 x 148 x 100 x 158
- Features: Flood Insurance Required, FloodZone, In County
- Residential vegetation: Mature Landscaping
Details
- Parcel number: 0172100022
- Zoning: RSF3
- Special conditions: None
Construction
Type & style
- Home type: SingleFamily
- Architectural style: Custom
- Property subtype: Single Family Residence
Materials
- Block, Stone
- Foundation: Slab
- Roof: Shingle
Condition
- Completed
- New construction: No
- Year built: 1998
Utilities & green energy
- Sewer: Septic Tank
- Water: Public
- Utilities for property: Cable Available, Electricity Connected, Sprinkler Meter
Community & HOA
Community
- Security: Security Gate
- Pet fee: $0 monthly
- Subdivision: BAY POINT CORR OF
HOA
- Has HOA: No
Location
- Region: Nokomis
Financial & listing details
- Price per square foot: $311/sqft
- Tax assessed value: $745,100
- Annual tax amount: $11,239
- Date on market: 2/28/2025
- Cumulative days on market: 10 days
- Listing terms: Cash,Conventional
- Ownership: Fee Simple
- Total actual rent: 0
- Electric utility on property: Yes
- Road surface type: Paved
Price history
| Date | Event | Price |
|---|---|---|
| 4/24/2025 | Sold | $950,000-5%$311/sqft |
Source:  Stellar MLS #N6137472 Report a problem Stellar MLS #N6137472 Report a problem | ||
| 3/10/2025 | Pending sale | $999,990$327/sqft |
Source: Stellar MLS #N6137472 Report a problem | ||
| 2/28/2025 | Listed for sale | $999,990-14.9%$327/sqft |
Source: Stellar MLS #N6137472 Report a problem | ||
| 12/2/2024 | Listing removed | $1,174,990$384/sqft |
Source: Stellar MLS #N6133419 Report a problem | ||
| 9/14/2024 | Price change | $1,174,990-6.7%$384/sqft |
Source: Stellar MLS #N6133419 Report a problem | ||
| 6/24/2024 | Listed for sale | $1,259,000+14.5%$412/sqft |
Source: Stellar MLS #N6133419 Report a problem | ||
| 8/18/2023 | Listing removed | -- |
Source: Stellar MLS #N6123349 Report a problem | ||
| 8/2/2023 | Pending sale | $1,100,000$360/sqft |
Source: Stellar MLS #N6123349 Report a problem | ||
| 7/8/2023 | Listing removed | -- |
Source: Stellar MLS #N6123349 Report a problem | ||
| 6/2/2023 | Price change | $1,100,000-7.6%$360/sqft |
Source: Stellar MLS #N6123349 Report a problem | ||
| 3/10/2023 | Price change | $1,190,000-7.8%$389/sqft |
Source: Stellar MLS #N6123349 Report a problem | ||
| 1/6/2023 | Price change | $1,290,000-4.4%$422/sqft |
Source: Stellar MLS #N6123349 Report a problem | ||
| 9/23/2022 | Listed for sale | $1,350,000$442/sqft |
Source: Stellar MLS #N6123349 Report a problem | ||
Public tax history
| Year | Property taxes | Tax assessment |
|---|---|---|
| 2025 | $9,402 -17.1% | $745,100 -8.9% |
| 2024 | $11,337 +0.9% | $817,847 +10% |
| 2023 | $11,239 +10.6% | $743,497 +10% |
| 2022 | $10,164 +22.2% | $675,906 +10% |
| 2021 | $8,315 +8.3% | $614,460 +10% |
| 2020 | $7,678 +40.6% | $558,600 +32.6% |
| 2019 | $5,460 | $421,390 +1.9% |
| 2018 | $5,460 +2.1% | $413,533 +2.1% |
| 2017 | $5,350 -1.1% | $405,027 -26.9% |
| 2016 | $5,411 | $554,200 +14.8% |
| 2015 | $5,411 | $482,700 +25.4% |
| 2014 | $5,411 +0.3% | $385,036 |
| 2013 | $5,396 +2.6% | $385,036 +1.7% |
| 2012 | $5,258 +0.8% | $378,600 -0.8% |
| 2011 | $5,214 -3.8% | $381,700 -1.3% |
| 2010 | $5,418 +3.5% | $386,700 -3% |
| 2009 | $5,236 | $398,701 +1.4% |
| 2008 | $5,236 +8% | $393,208 +3% |
| 2007 | $4,848 | $381,755 +2.5% |
| 2006 | -- | $372,444 +3% |
| 2005 | -- | $361,596 +3% |
| 2004 | $5,094 -1.2% | $351,064 +1.9% |
| 2003 | $5,156 +2.8% | $344,518 +2.4% |
| 2002 | $5,015 +6.8% | $336,443 +1.6% |
| 2001 | $4,695 +2.4% | $331,145 +3% |
| 2000 | $4,586 | $321,500 |
Find assessor info on the county website
Neighborhood: 34275
Nearby homes
- $1,132,8003 bd3 ba3.3k sqft300 Bayview Pkwy, Nokomis, FL 34275Off Market
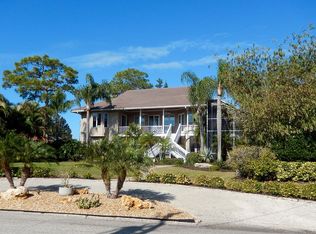
- $832,4005 bd4 ba3.6k sqft306 Bayview Pkwy, Nokomis, FL 34275Off Market
- $470,0003 bd2 ba1.4k sqft303 Palm Ave, Nokomis, FL 34275Off Market
- $226,400-- bd-- ba-- sqft303 Palm Ave, Nokomis, FL 34275Off Market
- $475,1003 bd2 ba1.4k sqft301 Palm Ave, Nokomis, FL 34275Off Market
- $2,079,2003 bd3 ba2.3k sqft303 Bayview Pkwy, Nokomis, FL 34275Off Market
- $607,0002 bd2 ba2.4k sqft308 Bayview Pkwy, Nokomis, FL 34275Off Market
- $2,872,2003 bd3 ba3.4k sqft307 Bayview Pkwy, Nokomis, FL 34275Off Market
Nearby schools
GreatSchools rating
- 8/10Laurel Nokomis SchoolGrades: PK-8Distance: 2.2 mi
- 7/10Venice Senior High SchoolGrades: 9-12Distance: 1.9 mi
Schools provided by the listing agent
- Elementary: Laurel Nokomis Elementary
- Middle: Laurel Nokomis Middle
- High: Venice Senior High
Source: Stellar MLS. This data may not be complete. We recommend contacting the local school district to confirm school assignments for this home.
Get a cash offer in 3 minutes
Find out how much your home could sell for in as little as 3 minutes with a no-obligation cash offer.
Estimated market value
$895,800
Get a cash offer in 3 minutes
Find out how much your home could sell for in as little as 3 minutes with a no-obligation cash offer.
Estimated market value
$895,800
- Florida
- Sarasota County
- Nokomis
- 34275
- 302 Bayview Pkwy
Nearby cities
Nearby zip codes
Other Nokomis Topics
