Skip main navigation
Closed
  • $164,900

    302 Bender Ave, Akron, OH 44312

    3beds
    1,484sqft
    Single Family Residence
    Built in 1955
    5,401.44 Square Feet Lot
    $169,700 Zestimate®
    $111/sqft
    $1,491 Estimated rent

    Home value

    $169,700

    $154,000 - $187,000

    $1,491/mo

    Zestimate® history
    Loading
    Loading...

    Owner options

    List your home for rent

    $1,491/mo

    Rent Zestimate®

    Find your next renter with Zillow Rental Manager. Plus, with online applications, you can quickly screen prospective tenants – for free.

    Learn more

    $1,491/mo

    Rent Zestimate®

    Refinance and save

    $1,158/mo

    Est. payment

    Refinancing to a lower rate could help reduce your monthly payments and save thousands over the life of the loan.

    See today's rates

    $1,158/mo

    Est. payment

    Explore your selling options

    Work with a Zillow partner agent

    Leverage their expertise and Zillow's premium Showcase listings to get your home seen by more buyers.

    Get started

    List with your own agent

    Get your home in front of millions of buyers by listing it on Zillow.

    Learn how to do it

    Sell it yourself

    Take full control of how buyers see your home on Zillow by listing For Sale by Owner (FSBO).

    List your home

    What's special

    Solid surface countertopsNew cabinetsCozy seatingRoom for a gardenGenerous family roomBrand-new vinyl lvt flooringAmple room for barstools
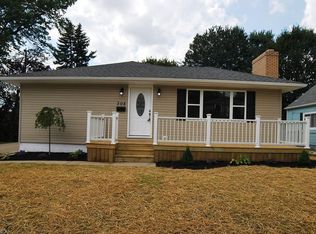
    Schedule your showing today to see this beautifully updated home conveniently located near shopping and just minutes from I-76. Step through the front door into a spacious living room featuring brand-new vinyl LVT flooring that extends throughout the entire first floor. The eat-in kitchen features plenty of new cabinets and solid surface countertops that offer ample room for barstools and a dinette set - perfect for family meals, or entertaining guests. Two nice-sized bedrooms and a full bath complete the main level. Upstairs you'll find a large master bedroom with two closets and plenty of space for cozy seating. The basement features a generous family room, abundant storage space and a dedicated laundry area. Enjoy the backyard oasis, with room for a garden, outdoor entertaining or simply relaxing on warm summer evenings. Come spring you'll be greeted by a stunning display of blooms from over 300 bulbs planted in the front yard. Recent updates include: roof (2019); soft-close kitchen cabinets, solid surface counters and sink (2025), dishwasher (2020); furnace and AC (2021), Smart Nest thermostat (2020); Washer, dryer (2020). Windows were installed in 2010 with pet proof screens added to first floor windows in 2024. Start packing - this move-in ready home won't last long!

    Zillow last checked:

    Listing updated:

    Listing Provided by:

    Joanne H Wagner 330-442-2953 heather.wagner@brokerssold.com,

    Brokers Realty Group

    Bought with:

    Kay Zabivnik, 2017003922

    McDowell Homes Real Estate Services

    Lynne Bowman, 2020000412

    McDowell Homes Real Estate Services

    Source: MLS Now,MLS#: 5135149MLS LogoOriginating MLS: Youngstown Columbiana Association of REALTORS

    Facts & features

    Interior

    Bedrooms & bathrooms
    • Bedrooms: 3
    • Bathrooms: 1
    • Full bathrooms: 1
    • Main level bathrooms: 1
    • Main level bedrooms: 2
    Primary bedroom
    • Level: Second
    • Dimensions: 11 x 29
    Bedroom
    • Description: Flooring: Luxury Vinyl Tile
    • Level: First
    • Dimensions: 11 x 11
    Bedroom
    • Description: Flooring: Luxury Vinyl Tile
    • Level: First
    • Dimensions: 10 x 11
    Eat in kitchen
    • Description: Flooring: Luxury Vinyl Tile
    • Level: First
    • Dimensions: 10 x 12
    Living room
    • Description: Flooring: Luxury Vinyl Tile
    • Level: First
    • Dimensions: 10 x 15
    Heating
    • Forced Air, Gas
    Cooling
    • Central Air
    Appliances
    • Included: Dryer, Range, Refrigerator, Washer
    • Laundry: In Basement
    Features
    • Basement: Full,Partially Finished
    • Has fireplace: No
    • Fireplace features: None
    Interior area
    • Total structure area: 1,484
    • Total interior livable area: 1,484 sqft
    • Finished area above ground: 1,165
    • Finished area below ground: 319

    Property

    Parking
    • Parking features: Driveway
    Features
    • Levels: Two
    • Stories: 2
    • Pool features: None
    Lot
    • Size: 5,401 sqft
    Details
    • Additional structures: Shed(s)
    • Parcel number: 6727114

    Construction

    Type & style
    • Home type: SingleFamily
    • Architectural style: Bungalow
    • Property subtype: Single Family Residence
    Materials
    • Vinyl Siding
    • Roof: Asphalt,Fiberglass
    Condition
    • Year built: 1955

    Utilities & green energy

    • Sewer: Public Sewer
    • Water: Public

    Community & neighborhood

    Location
    • Region: Akron
    • Subdivision: East Park

    Price history

    DateEventPrice
    8/18/2025Pending sale$169,900+3%$114/sqft
    Source: MLS Now #5135149 Report a problem
    8/14/2025Sold$164,900-2.9%$111/sqft
    Source: MLS Now #5135149 Report a problem
    7/11/2025Contingent$169,900$114/sqft
    Source: MLS Now #5135149 Report a problem
    6/28/2025Listed for sale$169,900+78.8%$114/sqft
    Source: MLS Now #5135149 Report a problem
    5/14/2020Sold$95,000+0.1%$64/sqft
    Source: MLS Now #4155455 Report a problem
    4/18/2020Pending sale$94,900$64/sqft
    Source: RE/MAX Trends Realty #4155455 Report a problem
    2/14/2020Price change$94,900-5%$64/sqft
    Source: RE/MAX Trends Realty #4155455 Report a problem
    12/13/2019Listed for sale$99,900$67/sqft
    Source: RE/MAX Trends Realty #4155455 Report a problem
    11/23/2019Listing removed$950$1/sqft
    Source: Owner Report a problem
    11/7/2019Listed for rent$950$1/sqft
    Source: Owner Report a problem

    Public tax history

    YearProperty taxesTax assessment
    2025$2,677 -5.4%$41,870
    2024$2,829 +19.2%$41,870
    2023$2,373 +20%$41,870 +55%
    2022$1,978 -0.1%$27,010
    2021$1,980 $27,010 +1.3%
    2020-- $26,653 +19%
    2019$1,035 +1.3%$22,390
    2018$1,022 -1.5%$22,390
    2017$1,038 $22,390
    2016$1,038 $22,390
    2015$1,038 +0.8%$22,390
    2014$1,029 -5.3%$22,390 -4.8%
    2013$1,087 +1%$23,530
    2012$1,077 +18.4%$23,530 0%
    2011$909 -18.9%$23,531 -15.6%
    2010$1,121 $27,885
    2009-- $27,885
    2008$1,165 +11.6%$27,885 -4%
    2007$1,044 -36.7%$29,057
    2006$1,649 +18.9%$29,057
    2005$1,386 $29,057 +11.8%
    2004-- $25,991
    2003$1,254 -0.7%$25,991
    2002$1,262 -9.8%$25,991 -0.6%
    2001$1,400 +20.1%$26,142 +2.7%
    2000$1,166 $25,467

    Find assessor info on the county website

    Neighborhood: Ellet

    Nearby schools

    GreatSchools rating
    Schools provided by the listing agent
    • District: Akron CSD - 7701

    Source: MLS Now. This data may not be complete. We recommend contacting the local school district to confirm school assignments for this home.

    Get a cash offer in 3 minutes
    Find out how much your home could sell for in as little as 3 minutes with a no-obligation cash offer.
    Estimated market value
    $169,700
    Get a cash offer in 3 minutes
    Find out how much your home could sell for in as little as 3 minutes with a no-obligation cash offer.
    Estimated market value
    $169,700