This beautifully updated ranch home is perfect for comfortable family living, featuring a spacious open floor plan that keeps everyone connected. The large kitchen serves as the heart of the home, complete with a generous island, black stainless steel appliances, and plenty of room for family meals, homework, and gatherings.
The inviting primary suite offers a peaceful retreat with elegant French doors and a private, relaxing atmosphere. The finished walkout basement adds valuable extra space—ideal for a playroom, movie nights, or a home office.
With its thoughtful layout, modern updates, and versatile living areas, this home is designed to grow with your family and create lasting memories. Professional photos week of 4/20/26
Closed
Listed by: eXp Realty • Vicki Bedwell • Contact: 618-550-8995
Bought with: Real Broker LLC
$274,000
302 Berkshire Dr, Belleville, IL 62223
4beds
2,509sqft
Single Family Residence
Built in 1973
10,018 Square Feet Lot
$275,000 Zestimate®
$109/sqft
$2,626 Estimated rent
Home value
$275,000
$261,000 - $289,000
$2,626/mo
Zestimate® history
Owner options
List your home for rent
$2,626/mo
Rent Zestimate®
Find your next renter with Zillow Rental Manager. Plus, with online applications, you can quickly screen prospective tenants – for free.
$2,626/mo
Rent Zestimate®
Refinance and save
$1,951/mo
Est. payment
Refinancing to a lower rate could help reduce your monthly payments and save thousands over the life of the loan.
$1,951/mo
Est. payment
Explore your selling options
Work with a Zillow partner agent
Leverage their expertise and Zillow's premium Showcase listings to get your home seen by more buyers.
Get startedList with your own agent
Get your home in front of millions of buyers by listing it on Zillow.
Learn how to do itSell it yourself
Take full control of how buyers see your home on Zillow by listing For Sale by Owner (FSBO).
List your homeWhat's special
Generous islandInviting primary suiteLarge kitchenSpacious open floor planFinished walkout basementElegant french doorsBlack stainless steel appliances
Zillow last checked:
Listing updated:
Listed by:
Vicki Bedwell 618-550-8995,
eXp Realty
Bought with:
Heather Casper, 475.217281
Real Broker LLC
Source: MARIS,MLS#: 26020701 Originating MLS: Southwestern Illinois Board of REALTORS
Originating MLS: Southwestern Illinois Board of REALTORSFacts & features
Interior
Bedrooms & bathrooms
- Bedrooms: 4
- Bathrooms: 3
- Full bathrooms: 2
- 1/2 bathrooms: 1
- Main level bathrooms: 2
- Main level bedrooms: 4
Heating
- Electric, Forced Air
Cooling
- Central Air, Electric
Appliances
- Included: Dishwasher, Microwave, Gas Oven, Refrigerator
Features
- Has basement: Yes
- Has fireplace: No
Interior area
- Total structure area: 2,509
- Total interior livable area: 2,509 sqft
- Finished area above ground: 1,784
- Finished area below ground: 725
Property
Parking
- Total spaces: 2
- Parking features: Garage - Attached
- Attached garage spaces: 2
Features
- Levels: One
Lot
- Size: 10,018 Square Feet
- Features: Back Yard, Front Yard, Landscaped, Near Public Transit
Details
- Parcel number: 0713.0302009
- Special conditions: Standard
Construction
Type & style
- Home type: SingleFamily
- Architectural style: Ranch
- Property subtype: Single Family Residence
Materials
- Stone Veneer, Stucco
Condition
- Year built: 1973
Utilities & green energy
- Electric: Single Phase
- Sewer: Public Sewer
- Water: Public
- Utilities for property: Cable Available
Community & HOA
Community
- Subdivision: Oak Manor 5th Add
HOA
- Has HOA: No
Location
- Region: Belleville
Financial & listing details
- Price per square foot: $109/sqft
- Tax assessed value: $71,981
- Annual tax amount: $5,558
- Date on market: 4/18/2026
- Cumulative days on market: 40 days
- Listing terms: Cash,Conventional,FHA,VA Loan
Price history
| Date | Event | Price |
|---|---|---|
| 7/1/2026 | Sold | $274,000+1.9%$109/sqft |
Source:  MARIS #26020701 Report a problem MARIS #26020701 Report a problem | ||
| 5/28/2026 | Pending sale | $269,000$107/sqft |
Source: MARIS #26020701 Report a problem | ||
| 4/22/2026 | Contingent | $269,000$107/sqft |
Source: MARIS #26020701 Report a problem | ||
| 4/18/2026 | Listed for sale | $269,000+12.1%$107/sqft |
Source: MARIS #26020701 Report a problem | ||
| 7/15/2022 | Sold | $240,000+4.4%$96/sqft |
Source: MARIS #22031372 Report a problem | ||
| 7/5/2022 | Pending sale | $229,900$92/sqft |
Source: MARIS #22031372 Report a problem | ||
| 6/13/2022 | Contingent | $229,900$92/sqft |
Source: MARIS #22031372 Report a problem | ||
| 6/10/2022 | Listed for sale | $229,900+4498%$92/sqft |
Source: MARIS #22031372 Report a problem | ||
| 12/23/2014 | Sold | $5,000-83.3%$2/sqft |
Source: Public Record Report a problem | ||
| 8/26/2014 | Listed for sale | $29,999$12/sqft |
Source: Strano & Associates #4312121 Report a problem | ||
Public tax history
| Year | Property taxes | Tax assessment |
|---|---|---|
| 2024 | $6,064 +6.9% | $71,981 +11.4% |
| 2023 | $5,674 +247.6% | $64,586 +264.4% |
| 2022 | $1,632 +3.6% | $17,722 +7.7% |
| 2021 | $1,575 +3.3% | $16,454 +4.5% |
| 2020 | $1,525 0% | $15,738 +2.1% |
| 2019 | $1,526 +3.1% | $15,419 +4.6% |
| 2018 | $1,480 -40.5% | $14,734 -58.2% |
| 2017 | $2,485 | $35,226 +163.5% |
| 2016 | $2,485 +91.3% | $13,371 -68.1% |
| 2014 | $1,299 -44% | $41,950 -6.3% |
| 2013 | $2,320 | $44,757 +1.9% |
| 2012 | -- | $43,909 +16.4% |
| 2011 | -- | $37,717 -2.2% |
| 2010 | -- | $38,557 -3.3% |
| 2009 | -- | $39,886 |
| 2008 | -- | $39,886 +12.2% |
| 2006 | -- | $35,534 +5.4% |
| 2005 | $2,214 +8.5% | $33,723 +7.6% |
| 2004 | $2,040 | $31,344 +7.1% |
| 2003 | -- | $29,255 +6% |
| 2002 | -- | $27,589 +3.2% |
| 2001 | -- | $26,744 +4.4% |
| 2000 | -- | $25,624 |
Find assessor info on the county website
Neighborhood: 62223
Nearby homes
- $135,1003 bd2 ba1.7k sqft300 Berkshire Dr, Belleville, IL 62223Off Market
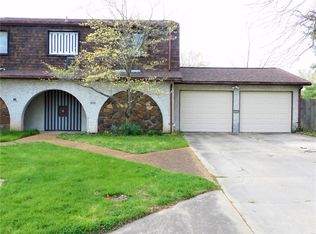
- $235,900-- bd-- ba1.5k sqft304 Berkshire Dr, Belleville, IL 62223Off Market
- $196,600-- bd-- ba1.3k sqft112 Berkshire Dr, Belleville, IL 62223Off Market
- $162,500-- bd-- ba1.2k sqft108 Berkshire Dr, Belleville, IL 62223Off Market
- $196,500-- bd-- ba1.3k sqft208 Berkshire Dr, Belleville, IL 62223Off Market
- $123,200-- bd-- ba595 sqft212 Berkshire Dr, Belleville, IL 62223Off Market
- $195,0003 bd2 ba1.6k sqft305 Berkshire Dr, Belleville, IL 62223Sold
- $243,800-- bd-- ba1.9k sqft249 Warrensburg Dr, Belleville, IL 62223Off Market
Nearby schools
GreatSchools rating
- 6/10Harmony Intermediate CenterGrades: 4-6Distance: 1.2 mi
- 7/10Emge Junior High SchoolGrades: 7-8Distance: 1.2 mi
- NACenter for Academic & Vocational Excellence (The Cave)Grades: 9-12Distance: 1.1 mi
Schools provided by the listing agent
- Elementary: Harmony Emge Dist 175
- Middle: Harmony Emge Dist 175
- High: Belleville High School-West
Source: MARIS. This data may not be complete. We recommend contacting the local school district to confirm school assignments for this home.
Get a cash offer in 3 minutes
Find out how much your home could sell for in as little as 3 minutes with a no-obligation cash offer.
Estimated market value
$275,000
Get a cash offer in 3 minutes
Find out how much your home could sell for in as little as 3 minutes with a no-obligation cash offer.
Estimated market value
$275,000
- Illinois
- Saint Clair County
- Belleville
- 62223
- 302 Berkshire Dr
Nearby cities
Nearby zip codes
Other Belleville Topics
