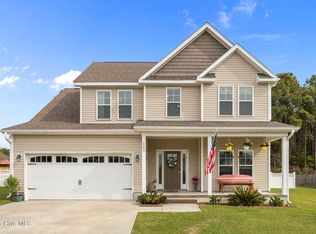
*Seller is offering $5,000 use as you choose incentive!* Welcome to your next chapter in this beautifully appointed 3BR/2BA home with a bonus room, inside Swansboro city limits (Hubert address). From the wide front porch to the wood picket-fenced backyard, every inch of this home has been thoughtfully designed for comfort and beauty. Engineered hardwood floors flow through the main living areas. The living room anchors around a cozy gas log fireplace, while the formal dining room is ideal for entertaining. The kitchen impresses with granite countertops and a sunny breakfast nook, and an open layout that flows right into the living room, keeping everyone connected. Escape to the primary suite's spa-like bath featuring a soaking tub, separate walk-in shower, dual sinks, and an impressive walk-in closet. Two additional bedrooms offer generous closets and share a full bath. The oversized garage tops out with a spacious bonus room perfect for a home office or media room. Outside, a generous 0.40-acre lot gives you the room to breathe that's so hard to find. The screened porch opens to a patio, all tucked inside the fenced yard blooming with roses. Follow the path along the left side of the fence to find a nature-lover's paradise perfect for meditation and connecting with nature. Bring your hammock and birdseed to enjoy the local wildlife. This one checks every box.
Pending
Price cut: $3K (5/3)
$382,000
302 Big Pine Court, Hubert, NC 28539
3beds
2,095sqft
Single Family Residence
Built in 2017
0.4 Acres Lot
$381,000 Zestimate®
$182/sqft
$6/mo HOA
What's special
Wide front porchCozy gas log fireplaceEngineered hardwood floorsSeparate walk-in showerSunny breakfast nookWood picket-fenced backyardGranite countertops
- 30 days |
- 70 |
- 0 |
Likely to sell faster than
Zillow last checked:
Listing updated:
Listed by:
Alberta Perry 478-201-7222,
Carolina Modern Realty
Source: Hive MLS,MLS#: 100569625
Originating MLS: Jacksonville Board of Realtors
Facts & features
Interior
Bedrooms & bathrooms
- Bedrooms: 3
- Bathrooms: 2
- Full bathrooms: 2
Rooms
- Room types: Bathroom 2, Bedroom 2, Bedroom 3, Laundry, Living Room, Bathroom 1, Master Bedroom, Dining Room
Primary bedroom
- Level: Main
- Dimensions: 14.5 x 13.4
Bedroom 2
- Level: Main
- Dimensions: 12.21 x 12.54
Bedroom 3
- Level: Main
- Dimensions: 12.17 x 12.46
Bathroom 1
- Level: Main
- Dimensions: 9.35 x 10.94
Bathroom 2
- Level: Main
- Dimensions: 4.96 x 8.61
Kitchen
- Level: Main
- Dimensions: 10.06 x 8.67
Laundry
- Level: Main
- Dimensions: 12.06 x 6.48
Living room
- Level: Second
- Dimensions: 21.75 x 13.5
Living room
- Level: Main
- Dimensions: 20.6 x 17.4
Living room
- Level: Main
- Dimensions: 7.46 x 14.04
Heating
- Electric, Heat Pump
Cooling
- Central Air
Appliances
- Included: Built-In Microwave, Refrigerator, Dishwasher, Electric Range
- Laundry: Laundry Room
Features
- Master Downstairs, Walk-in Closet(s), Vaulted Ceiling(s), Tray Ceiling(s), Ceiling Fan(s), Walk-in Shower, Blinds/Shades, Walk-In Closet(s)
- Flooring: Carpet, Tile, Wood, See Remarks, Ceramic Tile
- Doors: Storm Door(s)
Interior area
- Total structure area: 2,095
- Total interior livable area: 2,095 sqft
Video & virtual tour
Property
Parking
- Total spaces: 2
- Parking features: Garage Faces Front, Concrete, Garage Door Opener
- Attached garage spaces: 2
Features
- Levels: One and One Half
- Patio & porch: Patio, Screened, Front Porch, Rear Porch
- Exterior features: Cluster Mailboxes, Storm Doors
- Fencing: Metal/Ornamental,Wood
- Has view: Yes
- View description: See Remarks
- Frontage type: See Remarks
Lot
- Size: 0.4 Acres
- Dimensions: 40 x 163 x 39 x 142 x 157
- Features: Cul-De-Sac
Details
- Parcel number: 1314c110
- Zoning: R-10 Sf
- Special conditions: Standard
Construction
Type & style
- Home type: SingleFamily
- Property subtype: Single Family Residence
Materials
- Vinyl Siding, Wood Frame
- Foundation: Slab
- Roof: Architectural Shingle
Condition
- New construction: No
- Year built: 2017
Utilities & green energy
- Sewer: Public Sewer
- Water: Public
- Utilities for property: Sewer Connected, Water Connected
Community & HOA
Community
- Subdivision: Shadow Creek Estates
HOA
- Has HOA: Yes
- Amenities included: Maintenance Common Areas
- HOA fee: $75 annually
- HOA name: Shadow Creek Homeowners Association
- HOA phone: 410-991-8868
Location
- Region: Hubert
Financial & listing details
- Price per square foot: $182/sqft
- Tax assessed value: $277,770
- Annual tax amount: $2,791
- Date on market: 4/25/2026
- Cumulative days on market: 30 days
- Listing agreement: Exclusive Right To Sell
- Listing terms: Cash,Conventional,FHA,USDA Loan,VA Loan
- Road surface type: Paved
Estimated market value
$381,000
$362,000 - $400,000
$2,162/mo
Price history
| Date | Event | Price |
|---|---|---|
| 6/14/2026 | Pending sale | $382,000$182/sqft |
Source: | ||
| 5/21/2026 | Contingent | $382,000$182/sqft |
Source: | ||
| 5/3/2026 | Price change | $382,000-0.8%$182/sqft |
Source: | ||
| 4/25/2026 | Listed for sale | $385,000+63.8%$184/sqft |
Source: | ||
| 1/30/2018 | Sold | $235,000$112/sqft |
Source: Public Record Report a problem | ||
Public tax history
| Year | Property taxes | Tax assessment |
|---|---|---|
| 2025 | $2,791 | $277,770 |
| 2024 | $2,791 | $277,770 |
| 2023 | $2,791 0% | $277,770 |
| 2022 | $2,792 +19.2% | $277,770 +25.2% |
| 2021 | $2,341 +0.1% | $221,930 +0.1% |
| 2020 | $2,338 | $221,650 |
| 2019 | $2,338 | $221,650 |
| 2018 | $2,338 | $221,650 |
| 2017 | -- | -- |
Find assessor info on the county website
Monthly payment
Est. payment$--/mo
Payment breakdown
Explore the cost of this home by adjusting the details. Changes won't be saved.All calculations are estimates and provided by Zillow, Inc. for informational purposes only. Actual amounts may vary.
HOA fees may include property taxes on listings classified as Co-Ops. Contact the listing agent and/or owner for fee details.
Mortgage interest rates are dependent on a number of factors, including credit score, down payment, and repayment length. Interest rate data provided by Zillow Group Marketplace, Inc. as of 1/1/1970 from various mortgage lenders with which we have lead or other similar arrangements; the Estimated Payment is an average of those rates.
See how much you could borrow to make a competitive offer.
Climate risks
Neighborhood: 28539
Nearby schools
GreatSchools rating
- 5/10Queens Creek ElementaryGrades: PK-5Distance: 1.9 mi
- 6/10Swansboro MiddleGrades: 6-8Distance: 2.2 mi
- 8/10Swansboro HighGrades: 9-12Distance: 1.8 mi
Schools provided by the listing agent
- Elementary: Queens Creek
- Middle: Swansboro
- High: Swansboro
Source: Hive MLS. This data may not be complete. We recommend contacting the local school district to confirm school assignments for this home.
A local agent can set up tours, give advice and negotiate with sellers.
A local lender can help you make sure your offer is ready when you are.
- North Carolina
- Onslow County
- Swansboro
- 28539
- 302 Big Pine Court