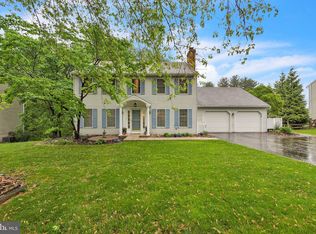
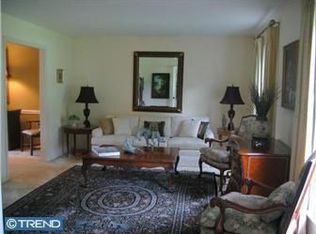
Introducing 302 Bishop Morgan Court, a Ferguson & Flynn original in the highly sought after Greenbriar community in the highly-rated Downingtown School District. Not only will you enjoy a truly spacious home that feels both welcoming and comfortable, the nearly level 1/2acre parcel can accommodate all of your outside dreams! Situated on a private cul-de-sac street. Inside you’ll find a large living room, larger family room, kitchen with breakfast nook, formal dining room, 4 bedrooms, two brand new bathrooms, and finished basement. The entire home has been freshened up including new carpets and paint throughout. This one will not last long, so schedule your showing today. **Buyer is aware that any reference to the square footage of the premises, both real property (land) and improvements thereon, is approximate. If the square footage is of material concern to the buyer, it must be verified during the inspection period. Property is pre-inspected by HouseMaster.
Sold for $710,000
$710,000
302 Bishop Morgan Ct, Downingtown, PA 19335
4beds
3,209sqft
Single Family Residence
Built in 1979
0.49 Acres Lot
$817,000 Zestimate®
$221/sqft
$3,505 Estimated rent
Home value
$817,000
$776,000 - $858,000
$3,505/mo
Zestimate® history
Owner options
List your home for rent
$3,505/mo
Rent Zestimate®
Find your next renter with Zillow Rental Manager. Plus, with online applications, you can quickly screen prospective tenants – for free.
$3,505/mo
Rent Zestimate®
Refinance and save
$4,736/mo
Est. payment
Refinancing to a lower rate could help reduce your monthly payments and save thousands over the life of the loan.
$4,736/mo
Est. payment
Explore your selling options
Work with a Zillow partner agent
Leverage their expertise and Zillow's premium Showcase listings to get your home seen by more buyers.
Get startedList with your own agent
Get your home in front of millions of buyers by listing it on Zillow.
Learn how to do itSell it yourself
Take full control of how buyers see your home on Zillow by listing For Sale by Owner (FSBO).
List your homeWhat's special
Brand new bathroomsLarger family roomTruly spacious homeFormal dining roomNew carpets
Zillow last checked:
Listing updated:
Listed by:
John Caporale 610-842-8611,
Springer Realty Group
Bought with:
Gail Rader, RS274490
BHHS Fox & Roach-West Chester
Source: Bright MLS,MLS#: PACT2062134
Facts & features
Interior
Bedrooms & bathrooms
- Bedrooms: 4
- Bathrooms: 3
- Full bathrooms: 2
- 1/2 bathrooms: 1
- Main level bathrooms: 1
Rooms
- Room types: Living Room, Dining Room, Primary Bedroom, Bedroom 2, Bedroom 3, Bedroom 4, Kitchen, Family Room, Foyer, Laundry, Recreation Room, Bathroom 2, Primary Bathroom
Basement
- Area: 605
Heating
- Heat Pump, Electric
Cooling
- Central Air, Electric
Appliances
- Included: Electric Water Heater
- Laundry: Laundry Room
Features
- Flooring: Carpet, Hardwood, Tile/Brick
- Basement: Finished
- Number of fireplaces: 1
Interior area
- Total structure area: 3,329
- Total interior livable area: 3,209 sqft
- Finished area above ground: 2,604
- Finished area below ground: 605
Property
Parking
- Total spaces: 6
- Parking features: Driveway
- Uncovered spaces: 6
Accessibility
- Accessibility features: None
Features
- Levels: Two
- Stories: 2
- Pool features: None
- Fencing: Split Rail,Back Yard
Lot
- Size: 0.49 Acres
- Features: Cul-De-Sac, Front Yard, Level, Rear Yard
Details
- Additional structures: Above Grade, Below Grade
- Parcel number: 3304N0037
- Zoning: R
- Special conditions: Standard
Construction
Type & style
- Home type: SingleFamily
- Architectural style: Colonial
- Property subtype: Single Family Residence
Materials
- Frame, Brick Veneer, Vinyl Siding
- Foundation: Active Radon Mitigation, Concrete Perimeter
- Roof: Architectural Shingle
Condition
- Very Good
- New construction: No
- Year built: 1979
Details
- Builder name: Ferguson & Flynn
Utilities & green energy
- Electric: 200+ Amp Service
- Sewer: Public Sewer
- Water: Public
- Utilities for property: Cable Connected
Community & HOA
Community
- Subdivision: Greenbriar
HOA
- Has HOA: Yes
- Services included: Common Area Maintenance
- HOA fee: $185 annually
- HOA name: GREENBRIAR CIVIC ASSOCIATION
Location
- Region: Downingtown
- Municipality: UWCHLAN TWP
Financial & listing details
- Price per square foot: $221/sqft
- Tax assessed value: $197,940
- Annual tax amount: $6,577
- Date on market: 4/3/2024
- Listing agreement: Exclusive Agency
- Inclusions: Refrigerator, Washer, Dryer, Window Treatments, All As-is
- Ownership: Fee Simple
Price history
| Date | Event | Price |
|---|---|---|
| 5/22/2024 | Sold | $710,000+1.6%$221/sqft |
Source:  Bright MLS #PACT2062134 Report a problem Bright MLS #PACT2062134 Report a problem | ||
| 4/5/2024 | Pending sale | $699,000$218/sqft |
Source: Bright MLS #PACT2062134 Report a problem | ||
| 4/3/2024 | Listed for sale | $699,000+233.7%$218/sqft |
Source: Bright MLS #PACT2062134 Report a problem | ||
| 7/7/1994 | Sold | $209,500$65/sqft |
Source: Public Record Report a problem | ||
Public tax history
| Year | Property taxes | Tax assessment |
|---|---|---|
| 2025 | $7,188 +2.6% | $197,940 |
| 2024 | $7,004 +3.4% | $197,940 |
| 2023 | $6,775 +3% | $197,940 |
| 2022 | $6,577 +2.6% | $197,940 |
| 2021 | $6,413 +191.4% | $197,940 |
| 2020 | $2,201 -64.9% | $197,940 |
| 2019 | $6,269 | $197,940 |
| 2018 | $6,269 +9899.9% | $197,940 |
| 2017 | $63 -98.9% | $197,940 |
| 2016 | $5,872 | $197,940 |
| 2015 | $5,872 | $197,940 |
| 2014 | $5,872 | $197,940 |
| 2013 | -- | $197,940 |
| 2012 | -- | $197,940 |
| 2011 | -- | $197,940 |
| 2010 | -- | $197,940 |
| 2009 | -- | $197,940 |
| 2008 | -- | $197,940 |
| 2007 | -- | $197,940 |
| 2006 | -- | $197,940 |
| 2005 | -- | $197,940 |
| 2004 | -- | $197,940 |
| 2003 | -- | $197,940 |
| 2000 | -- | $197,940 |
Find assessor info on the county website
Neighborhood: 19335
Nearby homes
- $710,0006 bd5 ba3.4k sqft304 Bishop Morgan Ct, Downingtown, PA 19335Sold
- $962,8004 bd2 ba2.4k sqft300 Bishop Morgan Ct, Downingtown, PA 19335Off Market
- $743,0004 bd3 ba2.8k sqft305 Anne Griffiths Ct, Downingtown, PA 19335Off Market

- $749,9004 bd4 ba2.6k sqft306 Bishop Morgan Ct, Downingtown, PA 19335Off Market
- $748,1004 bd3 ba2.3k sqft303 Anne Griffiths Ct, Downingtown, PA 19335Off Market
- $754,5004 bd3 ba2.7k sqft303 Bishop Morgan Ct, Downingtown, PA 19335Off Market
- $791,0005 bd2 ba3.5k sqft305 Bishop Morgan Ct, Downingtown, PA 19335Off Market
- $757,2004 bd3 ba2.8k sqft301 Bishop Morgan Ct, Downingtown, PA 19335Off Market
Nearby schools
GreatSchools rating
- 9/10Uwchlan Hills El SchoolGrades: K-5Distance: 0.8 mi
- 9/10Marsh Creek Sixth Grade CenterGrades: 6Distance: 1.2 mi
- 9/10Downingtown High School East CampusGrades: 9-12Distance: 1.5 mi
Schools provided by the listing agent
- High: Downingtown Hs East Campus
- District: Downingtown Area
Source: Bright MLS. This data may not be complete. We recommend contacting the local school district to confirm school assignments for this home.
Get a cash offer in 3 minutes
Find out how much your home could sell for in as little as 3 minutes with a no-obligation cash offer.
Estimated market value
$817,000
Get a cash offer in 3 minutes
Find out how much your home could sell for in as little as 3 minutes with a no-obligation cash offer.
Estimated market value
$817,000
- Pennsylvania
- Chester County
- Downingtown
- 19335
- 302 Bishop Morgan Ct
Nearby cities
Nearby zip codes
Other Downingtown Topics
