Skip main navigation
Sold for $467,000
  • Tax assessed value
    $467,000

    302 Blackberry Dr, Campbellsville, KY 42718

    5beds
    2,909sqft
    Single Family Residence
    Built in 2010
    1.08 Acres Lot
    $507,500 Zestimate®
    $161/sqft
    $2,241 Estimated rent

    Home value

    $507,500

    $482,000 - $533,000

    $2,241/mo

    Zestimate® history
    Loading
    Loading...

    Owner options

    List your home for rent

    $2,241/mo

    Rent Zestimate®

    Find your next renter with Zillow Rental Manager. Plus, with online applications, you can quickly screen prospective tenants – for free.

    Learn more

    $2,241/mo

    Rent Zestimate®

    Refinance and save

    $2,805/mo

    Est. payment

    Refinancing to a lower rate could help reduce your monthly payments and save thousands over the life of the loan.

    See today's rates

    $2,805/mo

    Est. payment

    Explore your selling options

    Work with a Zillow partner agent

    Leverage their expertise and Zillow's premium Showcase listings to get your home seen by more buyers.

    Get started

    List with your own agent

    Get your home in front of millions of buyers by listing it on Zillow.

    Learn how to do it

    Sell it yourself

    Take full control of how buyers see your home on Zillow by listing For Sale by Owner (FSBO).

    List your home

    What's special

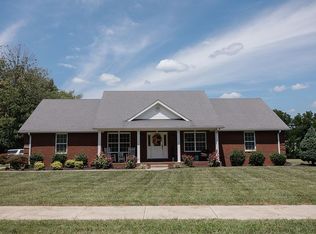
    Gorgeous all brick 1.5 story home located in Bluegrass Estates. Looking for an inviting home nestled on a 1.08 acre lot with a wooded backdrop, and a backyard oasis perfect for outdoor fun, then look no further! Step into this 5 bedroom, 3 bath property that offers a large family room with an electric fireplace, a generously sized dining room, and a spacious kitchen equipped with all stainless appliances, decorative tile backsplash, custom cabinetry, an island and a breakfast bar. Just off the kitchen, you'll find a separate pantry, laundry room (washer & dryer remain), and utility closet. Throughout this property, you will find a neutral color palette, hardwood flooring, ceramic tile, and crown molding. There are 3 bedrooms on the main level, and 2 on the upper level. Upper level also features a full bath, and a walk-in storage room over the garage. Both upper bedrooms are complete with hardwood flooring, ceiling fans, and charming window seats. On the main level you will love the huge master bedroom that boasts a beautiful tray ceiling, crown molding, double walk-in closets, ceiling fan, and a large master bath w/a nice tub, walk-in shower & a double vanity. This impressive home was built in 2010, has been well taken care of, and has plenty of space for a large family. This house is heated/cooled by a geothermal HVAC system. Additionally, if outdoor recreational space is what you're looking for, then you will love the covered back porch that flows onto a stunning stamped concrete patio, a large yard that stretches way beyond the patio, and a swimming pool to keep you cool all summer long. So much to love about this alluring abode! It's close to restaurants, shopping, banks, post office, schools, and the city lake. Don't wait-call today to schedule your showing. Data believed correct, but not guaranteed. Buyer to verify data prior to offer.

    Zillow last checked:

    Listing updated:

    Listed by:

    Jacalyn Smith 502-741-5343,

    RHONDA SMITH REALTY INC,

    Rhonda Smith 270-789-8570,

    RHONDA SMITH REALTY INC

    Bought with:

    RHONDA SMITH REALTY INC

    Source: HKMLS,MLS#: HK23004225MLS Logo

    Facts & features

    Interior

    Bedrooms & bathrooms
    • Bedrooms: 5
    • Bathrooms: 3
    • Full bathrooms: 3
    • Main level bathrooms: 2
    • Main level bedrooms: 3
    Primary bedroom
    • Features: Tray/Trey Ceiling, Walk in Closet
    • Level: Main
    Bedroom 2
    • Features: Blinds, Wood Flooring
    • Level: Main
    Bedroom 3
    • Features: Ceiling Fan, Wood Flooring
    • Level: Main
    Bedroom 4
    • Features: Ceiling Fan, Wood Flooring
    • Level: Upper
    Bedroom 5
    • Features: Walk in Closet, Wood Flooring
    • Level: Upper
    Primary bathroom
    • Features: Double Vanity, Tile
    • Level: Main
    Bathroom
    • Features: Double Vanity, Separate Shower, Tub
    Dining room
    • Features: Off Kitchen, Wood Flooring
    • Level: Main
    Family room
    • Features: Fireplace, Ceiling Fan
    • Level: Main
    Kitchen
    • Features: Bar, Pantry
    • Level: Main
    Basement
    • Area: 0
    Heating
    • Geothermal, Electric
    Cooling
    • Geothermal
    Appliances
    • Included: Dishwasher, Microwave, Range/Oven, Refrigerator, Dryer, Washer, Electric Water Heater
    • Laundry: Laundry Room
    Features
    • Ceiling Fan(s), Closet Light(s), Split Bedroom Floor Plan, Tray Ceiling(s), Walk-In Closet(s), Walls (Dry Wall), Kitchen/Dining Combo
    • Flooring: Hardwood
    • Windows: Blinds
    • Basement: None
    • Has fireplace: Yes
    • Fireplace features: Electric
    Interior area
    • Total structure area: 2,909
    • Total interior livable area: 2,909 sqft

    Property

    Parking
    • Total spaces: 2
    • Parking features: Attached, Garage Faces Side
    • Attached garage spaces: 2
    Accessibility
    • Accessibility features: None
    Features
    • Levels: One and One Half
    • Patio & porch: Covered Front Porch, Patio
    • Exterior features: Aggregate Walks, Landscaping, Other, Trees
    • Pool features: Above Ground
    • Fencing: None
    • Body of water: None
    Lot
    • Size: 1.08 Acres
    • Features: Rural Property, Scattered Woods, County, Subdivided
    Details
    • Parcel number: 4312638

    Construction

    Type & style
    • Home type: SingleFamily
    • Property subtype: Single Family Residence
    Materials
    • Brick
    • Foundation: Block
    • Roof: Shingle
    Condition
    • New Construction
    • New construction: No
    • Year built: 2010

    Utilities & green energy

    • Sewer: City
    • Water: City

    Community & HOA

    Community
    • Features: Curbs, Sidewalks
    • Subdivision: Bluegrass Estates
    HOA
    • Amenities included: None
    Location
    • Region: Campbellsville

    Financial & listing details

    • Price per square foot: $161/sqft
    • Tax assessed value: $467,000
    • Annual tax amount: $4,523
    • Price range: $484.9K - $467K
    • Date on market: 2/26/2024

    Price history

    DateEventPrice
    4/26/2026Listing removed$529,000$182/sqft
    Source: HKMLS #HK2600305 Report a problem
    1/25/2026Listed for sale$529,000-0.2%$182/sqft
    Source: HKMLS #HK2600305 Report a problem
    8/31/2025Listing removed$529,900$182/sqft
    Source: HKMLS #HK25001518 Report a problem
    8/20/2025Listed for sale$529,900$182/sqft
    Source: HKMLS #HK25001518 Report a problem
    7/23/2025Listing removed$529,900$182/sqft
    Source: HKMLS #HK25001518 Report a problem
    7/14/2025Price change$529,900-1.9%$182/sqft
    Source: HKMLS #HK25001518 Report a problem
    6/4/2025Price change$539,900-1.8%$186/sqft
    Source: HKMLS #HK25001518 Report a problem
    4/21/2025Listed for sale$549,900+17.8%$189/sqft
    Source: HKMLS #HK25001518 Report a problem
    2/23/2024Sold$467,000-3.7%$161/sqft
    Source: HKMLS #HK23004225 Report a problem
    12/28/2023Listed for sale$484,900+2008.3%$167/sqft
    Source: HKMLS #HK23004225 Report a problem
    3/5/2010Sold$23,000$8/sqft
    Source: Public Record Report a problem

    Public tax history

    YearProperty taxesTax assessment
    2025$4,523 -1.3%$467,000
    2024$4,584 +65.2%$467,000 +71.1%
    2023$2,775 -1.5%$273,000
    2022$2,819 +0.4%$273,000
    2021$2,808 -2.2%$273,000
    2020$2,870 +16.9%$273,000 +17.2%
    2019$2,455 +1.8%$233,000
    2018$2,411 +2.2%$233,000
    2017$2,359 +2.5%$233,000
    2016$2,302 +0.5%$233,000
    2015$2,292 +2.2%$233,000
    2014$2,241 $233,000
    2012-- $233,000
    2011-- $233,000 +913%
    2010-- $23,000
    Find assessor info on the county website

    Neighborhood: 42718

    Nearby schools

    GreatSchools rating
    Get pre-qualified for a loan
    At Zillow Home Loans, we can pre-qualify you in as little as 5 minutes with no impact to your credit score.

    An equal housing lender. NMLS #10287.