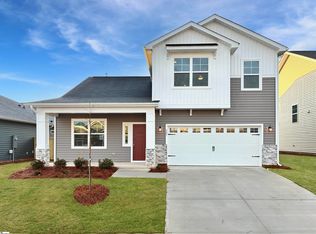
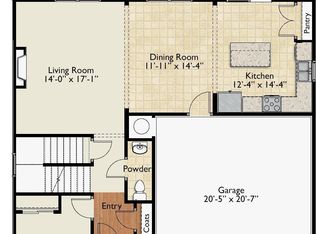
This Home has a walk up Self-Tour option. This charming Prescott plan by Cothran Homes offers a chic craftsman interior style inspired by our Manhattan curated design. This 3-bedroom, 2 baths with second floor bonus room includes an open kitchen with lovely Fulton Sugar white shaker style cabinets, Atlanta shaker style Graphite grey stained center island, Carrara Marmi Quartz countertops, satin brass hardware, stainless steel single bowl undermount sink, under cabinet LED lights and aged brass over island pendant lights. GE stainless steel appliances included gas range, over the range microwave and dishwasher. Beautiful 5” wide Starting Point Serene Greige luxury vinyl plank floors throughout main living areas and Shaw Windsor Court Magnolia carpet with 8lb pad in bedrooms and bonus room. A cozy window lined living room with LED Disc Lights and Minka ceiling fan makes for the perfect space to grab your favorite book and kick back for a relaxing read. First floor owner’s suite with private en-suite includes Tiled Walk-In Shower, Fulton Surag white dual sink vanity with Manhattan Gray Quartz countertop, white rectangle undermount sinks, Shaw Urban Organic Calacatta Resilient floors and spacious walk-in closet. First floor laundry room includes hook up for washer /dryer and shelving for all your laundry accessories. Spacious guest bedrooms with lots of closet space. Work from home or want a zen den... easy enough to convert the second-floor bonus room with private half bath into that extra space you have always wanted. Last but not least, enjoy sitting outside on your rear covered screened in porch and take in a bit of nature while enjoying the privacy of your own backyard.
Sold for $432,000
$432,000
302 Blaine Ct, Greenville, SC 29607
3beds
2,400sqft
Single Family Residence, Residential
Built in 2025
6,534 Square Feet Lot
$446,200 Zestimate®
$180/sqft
$2,585 Estimated rent
Home value
$446,200
$419,000 - $477,000
$2,585/mo
Zestimate® history
Owner options
List your home for rent
$2,585/mo
Rent Zestimate®
Find your next renter with Zillow Rental Manager. Plus, with online applications, you can quickly screen prospective tenants – for free.
$2,585/mo
Rent Zestimate®
Refinance and save
$2,663/mo
Est. payment
Refinancing to a lower rate could help reduce your monthly payments and save thousands over the life of the loan.
$2,663/mo
Est. payment
Explore your selling options
Work with a Zillow partner agent
Leverage their expertise and Zillow's premium Showcase listings to get your home seen by more buyers.
Get startedList with your own agent
Get your home in front of millions of buyers by listing it on Zillow.
Learn how to do itSell it yourself
Take full control of how buyers see your home on Zillow by listing For Sale by Owner (FSBO).
List your homeWhat's special
Led disc lightsFirst floor laundry roomSatin brass hardwareMinka ceiling fanStainless steel appliancesLuxury vinyl plank floorsCarrara marmi quartz countertops
Zillow last checked:
Listing updated:
Listed by:
Anthony Kent 000-000-0000,
Cothran Homes, LLC
Bought with:
Alyssa Black
Keller Williams Greenville Central
Source: Greater Greenville AOR,MLS#: 1573546
Facts & features
Interior
Bedrooms & bathrooms
- Bedrooms: 3
- Bathrooms: 3
- Full bathrooms: 2
- 1/2 bathrooms: 1
- Main level bathrooms: 2
- Main level bedrooms: 2
Rooms
- Room types: Loft, Attic
Primary bedroom
- Area: 255
- Dimensions: 15 x 17
Bedroom 2
- Area: 182
- Dimensions: 14 x 13
Bedroom 3
- Area: 154
- Dimensions: 14 x 11
Primary bathroom
- Features: Double Sink, Full Bath, Half Bath, Shower Only, Tub/Shower, Walk-In Closet(s)
- Level: Main
Dining room
- Area: 108
- Dimensions: 12 x 9
Kitchen
- Area: 168
- Dimensions: 12 x 14
Living room
- Area: 304
- Dimensions: 16 x 19
Bonus room
- Area: 260
- Dimensions: 13 x 20
Heating
- Forced Air, Natural Gas, Damper Controlled
Cooling
- Central Air, Electric, Damper Controlled
Appliances
- Included: Dishwasher, Disposal, Free-Standing Gas Range, Microwave, Electric Water Heater
- Laundry: 1st Floor, Electric Dryer Hookup, Washer Hookup
Features
- High Ceilings, Ceiling Fan(s), Ceiling Smooth, Walk-In Closet(s), Countertops – Quartz, Pantry
- Flooring: Carpet, Ceramic Tile, Vinyl, Luxury Vinyl
- Windows: Tilt Out Windows, Vinyl/Aluminum Trim, Insulated Windows
- Basement: None
- Attic: Storage
- Has fireplace: No
- Fireplace features: None
Interior area
- Total structure area: 2,400
- Total interior livable area: 2,400 sqft
Property
Parking
- Total spaces: 2
- Parking features: Attached, Garage Door Opener, Driveway, Concrete
- Attached garage spaces: 2
- Has uncovered spaces: Yes
Features
- Levels: One and One Half
- Stories: 1.5
- Patio & porch: Front Porch, Screened, Rear Porch
Lot
- Size: 6,534 Square Feet
- Dimensions: 0.15
- Features: Sidewalk, Sprklr In Grnd-Full Yard, 1/2 Acre or Less
Details
- Parcel number: M012080109600
Construction
Type & style
- Home type: SingleFamily
- Architectural style: Ranch,Craftsman
- Property subtype: Single Family Residence, Residential
Materials
- Stone, Vinyl Siding
- Foundation: Slab
- Roof: Composition
Condition
- New Construction
- New construction: Yes
- Year built: 2025
Details
- Builder model: Prescott
- Builder name: Cothran Homes
Utilities & green energy
- Sewer: Public Sewer
- Water: Public
- Utilities for property: Cable Available, Underground Utilities
Community & HOA
Community
- Features: Pool, Sidewalks, Vehicle Restrictions, Walking Trails
- Security: Smoke Detector(s)
- Subdivision: Holly Ridge
HOA
- Has HOA: Yes
- Services included: Common Area Ins., Electricity, Pool, Recreation Facilities, Street Lights, By-Laws, Restrictive Covenants
Location
- Region: Greenville
Financial & listing details
- Price per square foot: $180/sqft
- Date on market: 10/30/2025
Price history
| Date | Event | Price |
|---|---|---|
| 12/5/2025 | Sold | $432,000-1.8%$180/sqft |
Source:  Greater Greenville AOR #1573546 Report a problem Greater Greenville AOR #1573546 Report a problem | ||
| 11/22/2025 | Pending sale | $439,725$183/sqft |
Source: Greater Greenville AOR #1573546 Report a problem | ||
| 10/30/2025 | Listed for sale | $439,725$183/sqft |
Source: Greater Greenville AOR #1573546 Report a problem | ||
Public tax history
Tax history is unavailable.
Neighborhood: 29607
Nearby homes
- $427,2003 bd3 ba2.4k sqft308 Blaine Ct, Greenville, SC 29607Sold

- $422,1503 bd3 ba2.5k sqft307 Blaine Ct, Greenville, SC 29607Sold
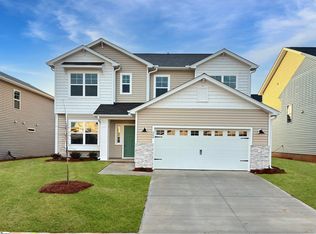
- $409,5754 bd3 ba2.2k sqft408 Ridgepark Ln, Greenville, SC 29607Sold
- $424,8504 bd3 ba2.4k sqft309 Blaine Ct, Greenville, SC 29607Sold
- $434,6005 bd3 ba2.3k sqft406 Ridgepark Ln, Greenville, SC 29607Sold
- $453,5006 bd4 ba2.7k sqft311 Blaine Ct, Greenville, SC 29607Sold
- $417,3254 bd3 ba2.3k sqft202 Fenner Pl, Greenville, SC 29607Sold
- $406,8004 bd3 ba2.2k sqft402 Ridgepark Ln, Greenville, SC 29607Sold
Nearby schools
GreatSchools rating
- 6/10Mauldin Elementary SchoolGrades: PK-5Distance: 3.8 mi
- 7/10Mauldin Middle SchoolGrades: 6-8Distance: 3.7 mi
- 9/10J. L. Mann High AcademyGrades: 9-12Distance: 1.9 mi
Schools provided by the listing agent
- Elementary: Greenbrier
- Middle: Mauldin
- High: Mauldin
Source: Greater Greenville AOR. This data may not be complete. We recommend contacting the local school district to confirm school assignments for this home.
Get a cash offer in 3 minutes
Find out how much your home could sell for in as little as 3 minutes with a no-obligation cash offer.
Estimated market value
$446,200
Get a cash offer in 3 minutes
Find out how much your home could sell for in as little as 3 minutes with a no-obligation cash offer.
Estimated market value
$446,200
- South Carolina
- Greenville County
- Greenville
- 29607
- 302 Blaine Ct
