Skip main navigation
For sale
  • $524,900

    302 Blossom Ln, Centerville, GA 31028

    4beds
    3,278sqft
    : 
    Loading
    Get pre-qualified
    Single Family Residence
    Built in 2007
    9,583 Square Feet Lot
    $511,000 Zestimate®
    $160/sqft
    $58/mo HOA

    What's special

    Stunning brick estateLuxurious main-level primary retreatAmple linen storageHuge walk-in closetCute little veggie sink
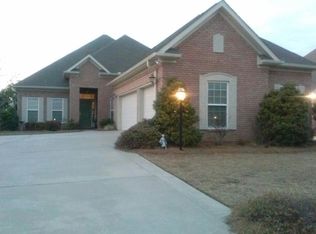
    STUNNING BRICK ESTATE NESTLED IN THE EAGLE SPRINGS ORCHARDS — You're going to fall in love with 302 Blossom Lane! Schedule a tour to see this lovely 4BR/3.5BA residence offering over 3,200 sqft of beautifully designed living space. Perfectly blending grand scale with easy, low-maintenance living, this Centerville masterpiece features the exact layout most families can appreciate. THE ULTIMATE FLOORPLAN includes: * PREMIUM SUITES: Features a luxurious main-level primary retreat with huge walk-in closet and ample linen storage, plus a massive 4th BR/bonus room combo with its own private full bath and office/study nook—ideal for a teen suite, guest quarters, man cave, or second floor living hang out. * THE FLEX SPACE: A dedicated separate office space/flex room—perfect for remote work, a home gym, or a quiet library without sacrificing any of your 4 bedrooms. * CHEF'S KITCHEN & DINING: An expansive kitchen with updated appliances and counter space galore. There is an island providing extra room for prep and a cute little veggie sink! As if this isn’t enough, there is also a spacious breakfast nook for casual mornings, seamlessly complemented by a gorgeous, separate formal dining room for larger gatherings. YES - I’m giving you a reason to celebrate. * THE SUNROOM: A spectacular, light-filled sunroom that serves as your private oasis for morning coffee or evening relaxation. * THREE CAR GARAGE with storage: Enough said. * LOW-MAINTENANCE YARD: A beautifully manicured, easy-care yard that offers incredible curb appeal without spending your entire weekend on lawn care. Not to mention the PEACE OF MIND BONUS; Rest easy knowing a brand-new roof was installed in July 2022. You can get all of this in one home in a premier community with amenities including a gated entry, community pool, clubhouse, and tennis courts that is zoned for top-rated Eagle Springs Elementary! Properties with this level of detail, space, and updates offering a resort lifestyle in a luxury community are rare on the market today. Schedule your private tour and I’ll show you why Blossom Lane is the perfect place to call home!
    44 days
    |
    429
    |
    14
    |

    Zillow last checked:

    Listing updated:

    Listed by:

    Cheetara Cobb,

    SOUTHERN CLASSIC REALTORS

    Source: CGMLS,MLS#: 263189

    Loading...

      Facts & features

      Interior

      Bedrooms & bathrooms
      • Bedrooms: 4
      • Bathrooms: 4
      • Full bathrooms: 3
      • 1/2 bathrooms: 1
      Rooms
      • Room types: Office/Study, Bedroom, Dining Room
      Primary bedroom
      • Level: Main
      Dining room
      • Features: Separate
      Kitchen
      • Length: 1
      Heating
      • Central, Heat Pump
      Cooling
      • Central Air, Heat Pump
      Appliances
      • Included: Gas Range, Disposal, Microwave, Refrigerator, In Wall Oven
      Features
      • Ceiling Fan(s)
      • Flooring: Carpet, Hardwood, Tile
      • Attic: Storage
      • Number of fireplaces: 1
      Interior area
      • Total interior livable area: 3,278 sqft
      • Finished area above ground: 3,278
      • Finished area below ground: 0
      Video & virtual tour

      Property

      Parking
      • Total spaces: 3
      • Parking features: Attached, Garage, Garage Door Opener
      • Has attached garage: Yes
      • Covered spaces: 3
      Features
      • Levels: One and One Half
      • Stories: 1.5
      • Patio & porch: Porch, Patio
      • Pool features: Community
      • Fencing: Privacy
      Lot
      • Size: 9,583 Square Feet
      Details
      • Parcel number: 0C0230591000

      Construction

      Type & style
      • Home type: SingleFamily
      • Property subtype: Single Family Residence
      • Attached to another structure: Yes
      Materials
      • Brick
      • Foundation: Slab
      Condition
      • ReSale
      • New construction: No
      • Year built: 2007

      Utilities & green energy

      • Sewer: Public Sewer
      • Water: Public

      Community & HOA

      Community
      • Features: Fitness Center, Recreation Area
      • Security: Security System, Security Features
      • Subdivision: Es-The Orchard At Grove Pointe
      HOA
      • Has HOA: Yes
      • HOA fee: $700 annually
      Location
      • Region: Centerville

      Financial & listing details

      • Price per square foot: $160/sqft
      • Tax assessed value: $443,000
      • Annual tax amount: $1,610
      • Date on market: 5/25/2026

        Estimated market value

        $511,000

        $485,000 - $537,000

        $2,807/mo

        Price history

        DateEventPrice
        5/25/2026Listed for sale$524,900+56.2%$160/sqft
        Source: CGMLS #263189 Report a problem
        12/16/2020Sold$336,000-6.6%$103/sqft
        Source: Public Record Report a problem
        11/11/2020Pending sale$359,900$110/sqft
        Source: Central Georgia Multiple Listing Service, Inc. #204910 Report a problem
        10/28/2020Listed for sale$359,900$110/sqft
        Source: Central Georgia Multiple Listing Service, Inc. #204910 Report a problem
        10/27/2020Pending sale$359,900$110/sqft
        Source: Central Georgia Multiple Listing Service, Inc. #204910 Report a problem
        8/27/2020Listed for sale$359,900+7.5%$110/sqft
        Source: Central Georgia Multiple Listing Service, Inc. #204910 Report a problem
        9/9/2014Listing removed$334,700$102/sqft
        Source: Coldwell Banker SSK, Realtors #116941 Report a problem
        3/12/2014Listed for sale$334,700-12.8%$102/sqft
        Source: Coldwell Banker SSK #07233590 Report a problem
        2/7/2008Sold$383,700$117/sqft
        Source: Public Record Report a problem

        Public tax history

        YearProperty taxesTax assessment
        2025$1,610 -10.1%$177,200 0%
        2024$1,791 -7.6%$177,280 +5.2%
        2023$1,938 +14%$168,480 +10.5%
        2022$1,700 +101.5%$152,520 +22.1%
        2021$844 -69.2%$124,960 +4.2%
        2020$2,740 $119,960
        2019$2,740 -0.2%$119,960
        2018$2,747 +549.3%$119,960
        2017$423 $119,960
        2016$423 -84.7%$119,960 -0.7%
        2015$2,773 $120,800 -1%
        2014-- $122,000 -1.7%
        2013-- $124,120
        2012-- --
        2011-- --
        2010-- --
        2009-- --
        2008-- --
        2007-- --
        2006-- --

        Find assessor info on the county website

        Monthly payment

        Est. payment

        Payment breakdown

        Explore the cost of this home by adjusting the details. Changes won't be saved.
        All calculations are estimates and provided by Zillow, Inc. for informational purposes only. Actual amounts may vary.
        HOA fees may include property taxes on listings classified as Co-Ops. Contact the listing agent and/or owner for fee details.
        Mortgage interest rates are dependent on a number of factors, including credit score, down payment, and repayment length. Interest rate data provided by Zillow Group Marketplace, Inc. as of 1/1/1970 from various mortgage lenders with which we have lead or other similar arrangements; the Estimated Payment is an average of those rates.
        See how much you could borrow to make a competitive offer.

        Climate risks

        Neighborhood: 31028

        Getting around

        3 / 100
        Car-Dependent
        28 / 100
        Somewhat Bikeable

        Nearby schools

        GreatSchools rating
        Schools provided by the listing agent
        • Elementary: Eagle Springs
        • Middle: Thomson
        • High: Northside

        Source: CGMLS. This data may not be complete. We recommend contacting the local school district to confirm school assignments for this home.

        A local agent can set up tours, give advice and negotiate with sellers.

        A local lender can help you make sure your offer is ready when you are.

        Browse local experts

        Similar homes

        Skip to the end of the carouselSkip to the beginning of the carousel