Charming 3-bedroom, 2-bath home on 5 beautiful acres in North Texas, offering the perfect blend of peaceful country living with functional space for work, hobbies, and outdoor enjoyment. Nestled among mature trees, this property provides privacy, shade, and a serene setting while still being conveniently located near surrounding communities and major highways for an easy commute. The home features a spacious layout with comfortable living areas, while outside you’ll find an oversized 2-car garage and a fenced yard, ideal for pets, gardening, or entertaining. This property is fully equipped for those needing extra space and versatility, featuring a detached 24x24 two-car carport and an impressive 32x30 barn or workshop with electricity that is separately metered—perfect for a home business, equipment storage, or workshop use. The barn also includes a 12-foot roll-up door for easy access and a loft area for additional storage. NO CITY TAXES!! Come and bring your vision to life. For added convenience, there is a 30 AMP RV plug, making it ideal for RV owners, guests, or extended stays. If you’re searching for acreage with trees, usable land, and multiple outbuildings, this property offers endless possibilities for country living, recreation, or investment.
Sold
Price Unknown
302 Blue Ribbon Rd, Waxahachie, TX 75165
3beds
1,599sqft
Single Family Residence
Built in 1997
5 Acres Lot
$420,000 Zestimate®
$--/sqft
$2,483 Estimated rent
Home value
$420,000
$399,000 - $441,000
$2,483/mo
Zestimate® history
Owner options
List your home for rent
$2,483/mo
Rent Zestimate®
Find your next renter with Zillow Rental Manager. Plus, with online applications, you can quickly screen prospective tenants – for free.
$2,483/mo
Rent Zestimate®
Refinance and save
Refinancing to a lower rate could help reduce your monthly payments and save thousands over the life of the loan.
Explore your selling options
Work with a Zillow partner agent
Leverage their expertise and Zillow's premium Showcase listings to get your home seen by more buyers.
Get startedList with your own agent
Get your home in front of millions of buyers by listing it on Zillow.
Learn how to do itSell it yourself
Take full control of how buyers see your home on Zillow by listing For Sale by Owner (FSBO).
List your homeWhat's special
Nestled among mature trees
Zillow last checked:
Listing updated:
Listed by:
Amy Mcdaniel 0542006 214-498-5066,
Keller Williams Realty 972-938-2222
Bought with:
Laura Quinn, 0641549
Real Broker, LLC
Source: NTREIS,MLS#: 21243458
Facts & features
Interior
Bedrooms & bathrooms
- Bedrooms: 3
- Bathrooms: 2
- Full bathrooms: 2
Primary bedroom
- Features: Ceiling Fan(s), En Suite Bathroom, Garden Tub/Roman Tub, Linen Closet, Separate Shower, Walk-In Closet(s)
- Level: First
- Dimensions: 13 x 16
Bedroom
- Features: Ceiling Fan(s), Walk-In Closet(s)
- Level: First
- Dimensions: 11 x 12
Bedroom
- Features: Ceiling Fan(s), Walk-In Closet(s)
- Level: First
- Dimensions: 10 x 11
Dining room
- Level: First
- Dimensions: 12 x 7
Kitchen
- Features: Breakfast Bar, Built-in Features, Eat-in Kitchen, Kitchen Island, Walk-In Pantry
- Level: First
- Dimensions: 13 x 12
Living room
- Features: Ceiling Fan(s)
- Level: First
- Dimensions: 18 x 15
Heating
- Central, Electric
Cooling
- Central Air, Ceiling Fan(s), Electric
Appliances
- Included: Dishwasher, Electric Range, Electric Water Heater, Microwave, Refrigerator
- Laundry: Washer Hookup, Dryer Hookup, In Garage
Features
- Eat-in Kitchen, High Speed Internet, Kitchen Island, Open Floorplan, Pantry, Walk-In Closet(s)
- Flooring: Carpet, Ceramic Tile, Laminate
- Has basement: No
- Has fireplace: No
Interior area
- Total interior livable area: 1,599 sqft
Property
Parking
- Total spaces: 4
- Parking features: Additional Parking, Concrete, Carport, Door-Multi, Detached Carport, Driveway, Garage, Garage Door Opener, Inside Entrance, Oversized, Garage Faces Side, Boat, RV Access/Parking
- Attached garage spaces: 2
- Carport spaces: 2
Features
- Levels: One
- Stories: 1
- Patio & porch: Covered
- Exterior features: Rain Gutters, RV Hookup
- Pool features: None
- Fencing: Chain Link,Fenced
Lot
- Size: 5 Acres
- Features: Acreage, Back Yard, Irregular Lot, Lawn, Many Trees
Details
- Additional structures: Workshop
- Parcel number: 150889
Construction
Type & style
- Home type: SingleFamily
- Architectural style: Traditional,Detached
- Property subtype: Single Family Residence
Materials
- Brick, Wood Siding
- Foundation: Slab
- Roof: Composition
Condition
- Year built: 1997
Utilities & green energy
- Sewer: Aerobic Septic
- Water: Community/Coop
- Utilities for property: Electricity Available, Septic Available, Water Available
Community & HOA
Community
- Subdivision: Hart Farm Ph Iii
HOA
- Has HOA: No
Location
- Region: Waxahachie
Financial & listing details
- Tax assessed value: $481,104
- Annual tax amount: $6,836
- Date on market: 4/21/2026
- Cumulative days on market: 16 days
- Listing terms: Cash,Conventional,FHA,VA Loan
- Exclusions: Electric heater, air purification in shop, kitchen fridge and star on shop
Price history
| Date | Event | Price |
|---|---|---|
| 8/3/2026 | Sold | -- |
Source: NTREIS #21243458 Report a problem | ||
| 5/12/2026 | Pending sale | $465,000$291/sqft |
Source: NTREIS #21243458 Report a problem | ||
| 5/8/2026 | Listed for sale | $465,000$291/sqft |
Source: NTREIS #21243458 Report a problem | ||
| 5/2/2026 | Contingent | $465,000$291/sqft |
Source: NTREIS #21243458 Report a problem | ||
| 4/21/2026 | Listed for sale | $465,000$291/sqft |
Source: NTREIS #21243458 Report a problem | ||
Public tax history
| Year | Property taxes | Tax assessment |
|---|---|---|
| 2025 | $6,836 +20% | $480,000 +20% |
| 2024 | $5,697 +1.3% | $400,000 -1.5% |
| 2023 | $5,623 +10.1% | $406,000 +26.4% |
| 2022 | $5,109 | $321,300 +35.3% |
| 2021 | -- | $237,430 +6.1% |
| 2020 | -- | $223,680 +0.5% |
| 2019 | $1,467 +1.3% | $222,560 +13.1% |
| 2018 | $1,449 | $196,830 +5.8% |
| 2017 | $1,449 +0.4% | $186,120 +5% |
| 2016 | $1,444 -8.9% | $177,220 +7.6% |
| 2015 | $1,584 | $164,730 +5.2% |
| 2014 | $1,584 | $156,570 +4.1% |
| 2013 | -- | $150,440 +0.8% |
| 2012 | -- | $149,260 -0.8% |
| 2011 | -- | $150,460 -1.3% |
| 2010 | -- | $152,370 -2.5% |
| 2009 | -- | $156,250 -1.1% |
| 2008 | -- | $158,010 +0.2% |
| 2007 | -- | $157,690 +7% |
| 2006 | -- | $147,310 +3% |
| 2005 | -- | $143,040 -0.6% |
| 2004 | -- | $143,950 |
Find assessor info on the county website
Neighborhood: 75165
Nearby homes
- $135,000-- bd-- ba-- sqft310 Blue Ribbon Rd, Waxahachie, TX 75165Off Market
- $--4 bd3 ba1.9k sqft300 Smith Cemetery Rd, Waxahachie, TX 75165Sold

- $421,200-- bd-- ba-- sqft312 Smith Cemetery Rd, Waxahachie, TX 75165Off Market
- $477,0004 bd3 ba2.6k sqft301 Blue Ribbon Rd, Palmer, TX 75152Off Market
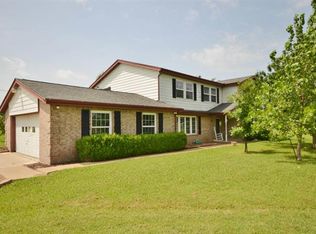
- $--5.01 acres301 Blue Ribbon Rd, Waxahachie, TX 75165Sold
- $508,4003 bd2 ba2.2k sqft380 Rutherford Rd, Waxahachie, TX 75165Off Market
- $501,2003 bd2 ba2.1k sqft403 Blue Ribbon Rd, Palmer, TX 75165Off Market
- $553,700-- bd2 ba2k sqft350 Rutherford Rd, Palmer, TX 75152Off Market
Nearby schools
GreatSchools rating
- 7/10Palmer Middle SchoolGrades: 5-8Distance: 3.5 mi
- 8/10Palmer High SchoolGrades: 9-12Distance: 3.5 mi
- 8/10Palmer Elementary SchoolGrades: PK-4Distance: 3.6 mi
Schools provided by the listing agent
- Elementary: Palmer
- Middle: Palmer
- High: Palmer
- District: Palmer ISD
Source: NTREIS. This data may not be complete. We recommend contacting the local school district to confirm school assignments for this home.
Get a cash offer in 3 minutes
Find out how much your home could sell for in as little as 3 minutes with a no-obligation cash offer.
Estimated market value
$420,000
Get a cash offer in 3 minutes
Find out how much your home could sell for in as little as 3 minutes with a no-obligation cash offer.
Estimated market value
$420,000
- Texas
- Ellis County
- Waxahachie
- 75165
- 302 Blue Ribbon Rd
