Welcome home to this beautifully updated ranch in the heart of Plainview! Offering an open-concept layout that's perfect for both everyday living and entertaining, the spacious kitchen features a large center island, granite countertops, stainless steel appliances, abundant cabinetry, and seamless flow into the inviting den. Anchored by a cozy fireplace with shiplap accents and custom built-in bookshelves, the den opens to a wonderful four-season room overlooking the private, fully fenced backyard and spacious deck—ideal for relaxing or hosting family and friends. The formal living and dining rooms are filled with natural light and feature beautiful hardwood flooring, crown molding, and a second fireplace that adds warmth and character. The primary suite offers a private retreat with a sliding barn door leading to a stunning renovated ensuite bath complete with dual vanities, custom tile and marble finishes, and a spacious walk-in closet. Two additional generously sized bedrooms and an updated full bath complete the main level. The finished basement provides even more flexible living space with a large family room featuring a third fireplace, a convenient half bath, a spacious laundry room, and plenty of storage. An attached two-car garage completes this exceptional property. Located just minutes from the Plainview Swim Club, residents enjoy optional access to multiple pools, tennis courts, playgrounds, and one of Louisville's most beloved neighborhood communities. With sidewalks throughout and easy access to shopping, dining, parks, and major interstates, this home offers the perfect combination of comfort, convenience, and community.
Sold for $485,000
Zillow last checked:
Listing updated:
Bought with:
Robert J Kennedy, 183000
simpler.realestate
Source: Metro Search Inc. LLC DBA Apex MLS,MLS#: 1723919
Price history
| Date | Event | Price |
|---|---|---|
| 8/31/2026 | Sold | $485,000-2%$169/sqft |
Source:  Metro Search Inc. LLC DBA Apex MLS #1723919 Report a problem Metro Search Inc. LLC DBA Apex MLS #1723919 Report a problem | ||
| 8/10/2026 | Pending sale | $495,000$173/sqft |
Source: Metro Search Inc. LLC DBA Apex MLS #1723919 Report a problem | ||
| 7/31/2026 | Contingent | $495,000$173/sqft |
Source: Metro Search Inc. LLC DBA Apex MLS #1723919 Report a problem | ||
| 7/23/2026 | Listed for sale | $495,000+37.1%$173/sqft |
Source: Metro Search Inc. LLC DBA Apex MLS #1723919 Report a problem | ||
| 8/20/2020 | Sold | $361,000+0.6%$126/sqft |
Source: Metro Search Inc. LLC DBA Apex MLS #1563774 Report a problem | ||
| 7/11/2020 | Pending sale | $359,000$125/sqft |
Source: Family Realty LLC #1563774 Report a problem | ||
| 7/9/2020 | Listed for sale | $359,000+70.6%$125/sqft |
Source: Family Realty LLC #1563774 Report a problem | ||
| 12/26/2019 | Sold | $210,400+0.2%$73/sqft |
Source: Public Record Report a problem | ||
| 11/18/2019 | Listed for sale | $209,995$73/sqft |
Source: DREAM J P Pirtle REALTORS #1548231 Report a problem | ||
Nearby homes
- $504,9004 bd3 ba3.2k sqft304 Blue Ridge Rd, Louisville, KY 40223Off Market
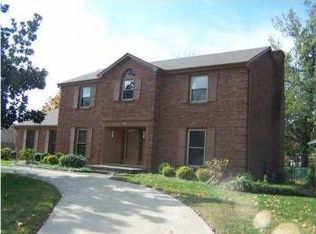
- $398,6002 bd2 ba2.9k sqft300 Blue Ridge Rd, Blue Ridge Manor, KY 40223Off Market
- $328,0002 bd2 ba2k sqft10116 Radford Rd, Blue Ridge Manor, KY 40223Off Market
- $364,100-- bd2 ba1.7k sqft10211 Windrow Ct, Louisville, KY 40223Off Market
Sell for more on Zillow
Get a Zillow Showcase℠ listing at no additional cost and you could sell for .
$485,000
2% more
+$9,700
With Zillow Showcase(estimated)
$494,700
