Skip main navigation
For sale
  • Price cut: $20K (6/23)
    $300,000

    302 Bluebonnet Bnd, Sheridan, TX 77475

    3beds
    1,158sqft
    : 
    Loading
    Get pre-qualified
    Single Family Residence
    Built in 1988
    2.04 Acres Lot
    $289,700 Zestimate®
    $259/sqft
    $17/mo HOA

    What's special

    Detached carportOutdoor seatingGravel driveGranite kitchen countertopsLake viewsCedar-sided exteriorWarm wood ceilings
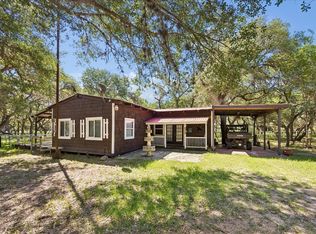
    Tucked inside Lake Sheridan Estates on 2.04 wooded acres, this 3-bedroom, 2-bath ranch blends rustic charm, lake-area lifestyle, and room to spread out. Mature live oaks frame the gated entry, gravel drive, covered porch, metal roof, and cedar-sided exterior, while warm wood ceilings, rich paneling, granite kitchen countertops, gas range, and character-filled Talavera sinks bring a true cabin feel inside. The main home offers 1,158 sq ft with all bedrooms down, plus a separate 357 sq ft guest suite with its own living area and bath. Furnishings may remain with the property, creating an easy move-in ready weekend retreat or full-time escape. Enjoy a covered pavilion, extended back deck, outdoor seating, open green space, lake views, wildlife, and access to Lake Sheridan Estates amenities, including the boat ramp. Public water, septic, detached carport, and easy access to nearby recreation complete the setting. Located conveniently by Splashway Waterpark & a few local wineries!
    3 days
    |
    36
    |
    3
    |

    Zillow last checked:

    Listing updated:

    Listed by:

    Fernando Lozano TREC #0720931 713-854-5374,

    Happen Houston,

    Michael Silva TREC #0593742 713-391-8284,

    Happen Houston

    Source: HAR,MLS#: 47663324MLS Logo

    Loading...

      Facts & features

      Interior

      Bedrooms & bathrooms
      • Bedrooms: 3
      • Bathrooms: 2
      • Full bathrooms: 2
      Rooms
      • Room types: Utility Room
      Primary bathroom
      • Features: Full Secondary Bathroom Down, Primary Bath: Separate Shower
      Kitchen
      • Features: Kitchen open to Family Room
      Heating
      • Space Heater, Wall Furnace
      Cooling
      • Window Unit(s)
      Appliances
      • Included: Dryer, Refrigerator, Gas Oven, Microwave, Gas Range, Dishwasher
      • Laundry: Electric Dryer Hookup
      Features
      • All Bedrooms Down, Primary Bed - 1st Floor
      • Flooring: Laminate
      • Number of fireplaces: 1
      • Fireplace features: Electric
      Interior area
      • Total structure area: 1,158
      • Total interior livable area: 1,158 sqft

      Property

      Parking
      • Total spaces: 1
      • Parking features: Attached Carport
      • Carport spaces: 1
      Features
      • Stories: 1
      • Patio & porch: Covered, Patio/Deck, Porch
      • Exterior features: Back Green Space
      • Has view: Yes
      • View description: Lake, Water
      • Has water view: Yes
      • Water view: Lake,Water
      Lot
      • Size: 2.04 Acres
      • Features: Back Yard, Cleared, Wooded, 2 Up to 5 Acres
      Details
      • Additional parcels included: 15190
      • Parcel number: 15189

      Construction

      Type & style
      • Home type: SingleFamily
      • Architectural style: Ranch
      • Property subtype: Single Family Residence
      Materials
      • Wood Siding
      • Foundation: Block & Beam
      • Roof: Metal
      Condition
      • New construction: No
      • Year built: 1988

      Utilities & green energy

      • Sewer: Septic Tank
      • Water: Public

      Community & HOA

      Community
      • Subdivision: Lake Sheridan
      HOA
      • Has HOA: Yes
      • Amenities included: Boat Ramp
      • HOA fee: $200 annually
      Location
      • Region: Sheridan

      Financial & listing details

      • Price per square foot: $259/sqft
      • Tax assessed value: $177,720
      • Annual tax amount: $2,517
      • Date on market: 7/15/2026
      • Listing terms: Cash,Conventional,FHA,VA Loan
      • Ownership: Full Ownership
      • Road surface type: Gravel

        Estimated market value

        $289,700

        $275,000 - $304,000

        $1,618/mo

        Price history

        DateEventPrice
        6/23/2026Price change$300,000-6.3%$259/sqft
        Source: HAR #69050905 Report a problem
        5/22/2026Price change$320,000+7%$276/sqft
        Source: HAR #71080981 Report a problem
        7/1/2025Price change$299,000-21.3%$258/sqft
        Source: HAR #93286264 Report a problem
        11/5/2024Listed for sale$380,000+46.2%$328/sqft
        Source: HAR #36986512 Report a problem
        4/30/2022Listing removed--
        Source: HAR #98042068 Report a problem
        4/22/2022Listed for sale$260,000$225/sqft
        Source: HAR #98042068 Report a problem
        3/31/2022Pending sale$260,000$225/sqft
        Source: HAR #98042068 Report a problem
        10/1/2021Listed for sale$260,000$225/sqft
        Source: HAR #98042068 Report a problem

        Public tax history

        YearProperty taxesTax assessment
        2025$2,106 +25.6%$133,248 +28.1%
        2024$1,676 +16%$104,040 +20%
        2023$1,445 +21.2%$86,700 +33.4%
        2022$1,192 -0.2%$65,010
        2021$1,194 $65,010 +1.5%
        2020-- $64,080 +21.5%
        2017-- $52,760 +8.4%
        2016-- $48,690 +27%
        2015-- $38,330 +40.6%
        2014-- $27,260 +3.6%
        2013-- $26,320 -0.2%
        2012-- $26,380
        2011-- $26,380
        2010-- $26,380 -10.7%
        2009-- $29,530 -0.6%
        2008-- $29,700 +0.2%
        2007-- $29,640
        Find assessor info on the county website

        Monthly payment

        Est. payment

        Payment breakdown

        Explore the cost of this home by adjusting the details. Changes won't be saved.
        All calculations are estimates and provided by Zillow, Inc. for informational purposes only. Actual amounts may vary.
        HOA fees may include property taxes on listings classified as Co-Ops. Contact the listing agent and/or owner for fee details.
        Mortgage interest rates are dependent on a number of factors, including credit score, down payment, and repayment length. Interest rate data provided by Zillow Group Marketplace, Inc. as of 1/1/1970 from various mortgage lenders with which we have lead or other similar arrangements; the Estimated Payment is an average of those rates.
        See how much you could borrow to make a competitive offer.

        Climate risks

        Neighborhood: 77475

        Getting around

        0 / 100
        Car-Dependent
        25 / 100
        Somewhat Bikeable

        Nearby schools

        GreatSchools rating
        Schools provided by the listing agent
        • Elementary: Sheridan Elementary School (Rice Cisd)
        • Middle: Rice Junior High School (Rice Cisd)
        • High: Rice High School (Rice Cisd)

        Source: HAR. This data may not be complete. We recommend contacting the local school district to confirm school assignments for this home.

        A local agent can set up tours, give advice and negotiate with sellers.

        Browse local experts

        Similar homes