Skip main navigation
Closed
  • $322,500

    302 Bridgewater Ln, Chardon, OH 44024

    3beds
    3,049sqft
    Condominium
    Built in 2000
    -- sqft lot
    $353,500 Zestimate®
    $106/sqft
    $3,277 Estimated rent

    Home value

    $353,500

    $332,000 - $375,000

    $3,277/mo

    Zestimate® history
    Loading
    Loading...

    Owner options

    List your home for rent

    $3,277/mo

    Rent Zestimate®

    Find your next renter with Zillow Rental Manager. Plus, with online applications, you can quickly screen prospective tenants – for free.

    Learn more

    $3,277/mo

    Rent Zestimate®

    Refinance and save

    $2,483/mo

    Est. payment

    Refinancing to a lower rate could help reduce your monthly payments and save thousands over the life of the loan.

    See today's rates

    $2,483/mo

    Est. payment

    Explore your selling options

    Work with a Zillow partner agent

    Leverage their expertise and Zillow's premium Showcase listings to get your home seen by more buyers.

    Get started

    List with your own agent

    Get your home in front of millions of buyers by listing it on Zillow.

    Learn how to do it

    Sell it yourself

    Take full control of how buyers see your home on Zillow by listing For Sale by Owner (FSBO).

    List your home

    What's special

    Open floor planFinished basementElectronic stairliftLarge windowsEnd-of-cul-de-sac locationVaulted ceilingsLandscape full of trees
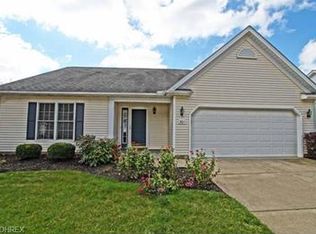
    Come see this beautiful home at 302 Bridgewater Lane! The home is near the end of a cul-de-sac in the highly desirable Bridgewater Village Community. This cozy, three-bedroom, three full bath condo offers the perfect blend of modern living and peaceful surroundings. With its convenient location, this property offers nearby access to Chardon Village, Chardon Schools, SR44, Concord, and the bike path. Once inside, the natural light of the home, the vaulted ceilings and open floor plan create a welcoming atmosphere, perfect for both relaxation and entertaining. The living room flows seamlessly into the dining area, making it an ideal space for gatherings and entertaining guests. The kitchen features ample cabinetry and a pantry. An eat-in kitchen offers a lovely place for relaxing in the morning while you look out at the amazing backyard green space. The primary bedroom is very spacious with plenty of natural light. A walk-in closet offers plenty of storage space. Two additional bedrooms provide a wonderful space for family, guests, or a home office. Each room is designed with comfort in mind, featuring generous closet space and large windows that create a bright and airy atmosphere. This condo includes an enclosed sunroom that opens up to a very private backyard with an amazing landscape full of trees which provides a level of privacy rarely found in a condominium. The finished basement comes with an electronic stairlift for easy access to the large spacious area. A full bathroom and valuable storage space is also found in the basement. You can enjoy the beautiful backyard area in complete solitude without neighbors living behind you. The end-of-cul-de-sac location ensures minimal traffic. Don’t miss the opportunity to own this exceptional condo in the heart of Bridgewater Village. This property has it all. Whether you are a first-time homebuyer or are looking for more space, this property if for you. Schedule your visit today.

    Zillow last checked:

    Listing updated:

    Listing Provided by:

    David A Lyons 440-396-4381 dalyons08@gmail.com,

    Coldwell Banker Schmidt Realty,

    Sarah Fleming 440-396-7974,

    Coldwell Banker Schmidt Realty

    Bought with:

    Claire Jazbec, 2018000956

    Keller Williams Greater Cleveland Northeast

    Marilyn Boosinger, 2023005863

    Keller Williams Greater Cleveland Northeast

    Source: MLS Now,MLS#: 5147268MLS LogoOriginating MLS: Akron Cleveland Association of REALTORS

    Facts & features

    Interior

    Bedrooms & bathrooms
    • Bedrooms: 3
    • Bathrooms: 3
    • Full bathrooms: 3
    • Main level bathrooms: 2
    • Main level bedrooms: 3
    Primary bedroom
    • Description: Flooring: Laminate
    • Level: First
    • Dimensions: 16 x 14
    Bedroom
    • Description: Flooring: Laminate
    • Level: First
    • Dimensions: 13 x 13
    Bedroom
    • Description: Flooring: Laminate
    • Level: First
    • Dimensions: 12 x 10
    Heating
    • Forced Air, Gas
    Cooling
    • Central Air
    Appliances
    • Included: Dryer, Dishwasher, Disposal, Humidifier, Microwave, Range, Refrigerator, Washer
    • Laundry: Main Level, Laundry Tub, Sink
    Features
    • Granite Counters, Open Floorplan
    • Basement: Full,Finished,Storage Space
    • Has fireplace: No
    Interior area
    • Total structure area: 3,049
    • Total interior livable area: 3,049 sqft
    • Finished area above ground: 1,749
    • Finished area below ground: 1,300

    Property

    Parking
    • Total spaces: 2
    • Parking features: Attached, Garage
    • Attached garage spaces: 2
    Accessibility
    • Accessibility features: Accessible Approach with Ramp, Stair Lift
    Features
    • Levels: Two,One
    • Stories: 1
    • Patio & porch: Enclosed, Patio, Porch
    Lot
    • Size: 6,969 sqft
    • Features: Back Yard, Cul-De-Sac, Dead End, Landscaped, Secluded, Wooded
    Details
    • Parcel number: 10165585

    Construction

    Type & style
    • Home type: Condo
    • Architectural style: Ranch
    • Property subtype: Condominium
    Materials
    • Vinyl Siding
    • Roof: Asbestos Shingle
    Condition
    • Year built: 2000

    Utilities & green energy

    • Sewer: Public Sewer
    • Water: Public

    Community & neighborhood

    Location
    • Region: Chardon
    • Subdivision: Bridgewater Village Condo Ph 16

    HOA & financial

    HOA
    • Has HOA: Yes
    • HOA fee: $390 monthly
    • Services included: Association Management, Maintenance Grounds, Reserve Fund, Snow Removal, Trash
    • Association name: Bridgewater Village Condo Ph 1

    Price history

    DateEventPrice
    9/12/2025Sold$322,500-7.9%$106/sqft
    Source: MLS Now #5147268 Report a problem
    8/27/2025Pending sale$350,000$115/sqft
    Source: MLS Now #5147268 Report a problem
    8/13/2025Listed for sale$350,000+64.9%$115/sqft
    Source: MLS Now #5147268 Report a problem
    10/13/2000Sold$212,300$70/sqft
    Source: Public Record Report a problem

    Public tax history

    YearProperty taxesTax assessment
    2025$4,160 -0.1%$93,630
    2024$4,165 +3.4%$93,630
    2023$4,029 -2.6%$93,630 +16.9%
    2022$4,135 +0.4%$80,080
    2021$4,117 +1.9%$80,080
    2020$4,042 +13.9%$80,080 +20.4%
    2019$3,548 -0.1%$66,500
    2018$3,552 +6.8%$66,500
    2017$3,327 +2.5%$66,500 +3.8%
    2016$3,246 +0%$64,050
    2015$3,245 +3.6%$64,050
    2014$3,131 +0.8%$64,050
    2013$3,107 +11.5%$64,050
    2012$2,788 +1.9%$64,050
    2011$2,735 -18.3%$64,050 -18.8%
    2010$3,348 +2.8%$78,860
    2009$3,257 +0.8%$78,860
    2008$3,232 -0.2%$78,860
    2007$3,239 -10.6%$78,860
    2006$3,621 +12.5%$78,860
    2005$3,218 +9.8%$78,860 +20.1%
    2004$2,932 +3.9%$65,660
    2003$2,821 +0.6%$65,660
    2002$2,804 +3.5%$65,660 +10%
    2001$2,708 $59,680
    2000-- --

    Find assessor info on the county website

    Neighborhood: 44024

    Nearby schools

    GreatSchools rating
    Schools provided by the listing agent
    • District: Chardon LSD - 2803

    Source: MLS Now. This data may not be complete. We recommend contacting the local school district to confirm school assignments for this home.

    Get a cash offer in 3 minutes
    Find out how much your home could sell for in as little as 3 minutes with a no-obligation cash offer.
    Estimated market value
    $353,500
    Get a cash offer in 3 minutes
    Find out how much your home could sell for in as little as 3 minutes with a no-obligation cash offer.
    Estimated market value
    $353,500