Skip main navigation
Off market
  • $358,300

    302 Brittania Dr, Williamsburg, VA 23185

    3beds
    2baths
    1,903sqft
    SingleFamily
    Built in 1999
    5,227 Square Feet Lot
    $358,300 Zestimate®
    $188/sqft
    $2,444 Estimated rent

    Home value

    $358,300

    $340,000 - $376,000

    $2,444/mo

    Zestimate® history
    Loading
    Loading...

    Owner options

    List your home for rent

    $2,444/mo

    Rent Zestimate®

    Find your next renter with Zillow Rental Manager. Plus, with online applications, you can quickly screen prospective tenants – for free.

    Learn more

    $2,444/mo

    Rent Zestimate®

    Refinance and save

    $2,182/mo

    Est. payment

    Refinancing to a lower rate could help reduce your monthly payments and save thousands over the life of the loan.

    See today's rates

    $2,182/mo

    Est. payment

    Explore your selling options

    Work with a Zillow partner agent

    Leverage their expertise and Zillow's premium Showcase listings to get your home seen by more buyers.

    Get started

    List with your own agent

    Get your home in front of millions of buyers by listing it on Zillow.

    Learn how to do it

    Sell it yourself

    Take full control of how buyers see your home on Zillow by listing For Sale by Owner (FSBO).

    List your home

    What's special

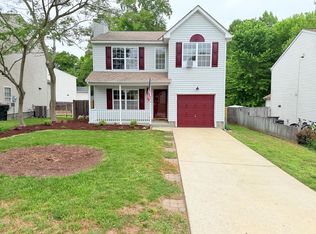
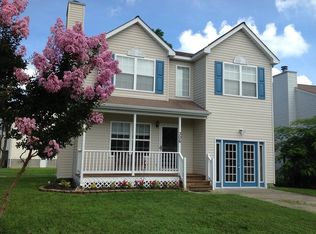
    Built in 1999, this energy efficient 3 bedroom, 3 bath room, transitional style Williamsburg home has great curb appeal. The home features a very spacious and well thought out floor plan with a ceiling fan in almost every room. For energy conscious homeowners, the home faces south allowing direct sunlight to shine inside the home all day thereby lowering heating costs during the winter. The home also features high-tech thermal blinds that block the heat from the sun thereby decreasing the costs to cool the home during the summer. The master bedroom is large enough for both a king size bed and sitting area (20 ft x 12.5 ft), has its own spacious bathroom with duel sinks, has an extra-large walk in closet for young professionals who need large enough closet space to provide room for their business attire, casual clothes, formal wear, and shoes for every occasion. The home also features a spectacular fenced in backyard view of Bruton Glen's Community Park. The yard is ideal for families with either children or pets, or for people who enjoy bird watching. For those who are physically active (or wish to become active) the home is located walking distance (half a mile) from a shopping center that has a grocery store, Dollar Tree, Dollar General, Rite Aid pharmacy (CVS pharmacy across the street), shoe repair, Super Cuts, Laundromat, Karate Studio that offers yoga classes, Subway sandwich shop, Italian restaurant, Chinese restaurant, and more! The home is biking distance from other stores and restaurants (less than a mile) and is only 2 miles from Colonial Williamsburg. In the spring and summer enjoy Saturday mornings sipping a cold or hot beverage, listening to live music, while shopping for locally grown organic produce in Merchant Square's Farmers Market. The home is coveniently located less than one mile from the historic Colonial Parkway which offers scenic travel on a historic cobble stone road adjecent to beautiful views of both the James river as well as York river. This is a dream come true for the advid picnicker with a multitude of scenic pull offs all up and down the 12 mile stretch from Jamestown to Yorktown or for those those who simply love the beach with the many small access points to secluded beaches up and down the James and York rivers. The closest beach on the parkway is only a ten minute drive away from the home.

    This property is not currently displayed as for sale or rent on Zillow. This may be different from what's on other websites or public sources.
    Facts & features

    Interior

    Bedrooms & bathrooms
    • Bedrooms: 3
    • Bathrooms: 2.5
    Heating
    • Heat pump
    Cooling
    • Central
    Features
    • Flooring: Carpet
    Interior area
    • Total interior livable area: 1,903 sqft

    Property

    Parking
    • Parking features: Garage - Attached
    Features
    • Exterior features: Other
    Lot
    • Size: 5,227 Square Feet
    Details
    • Parcel number: G14c09701722

    Construction

    Type & style
    • Home type: SingleFamily
    Materials
    • Other
    • Foundation: Slab
    • Roof: Composition
    Condition
    • Year built: 1999

    Community & HOA

    HOA
    • Has HOA: Yes
    • HOA fee: $42 monthly
    Location
    • Region: Williamsburg

    Financial & listing details

    • Price per square foot: $188/sqft
    • Tax assessed value: $299,100
    • Annual tax amount: $2,333

    Price history

    DateEventPrice
    9/29/2011Sold$145,000-17.1%$76/sqft
    Source: Public Record Report a problem
    7/22/2011Listed for sale$175,000-26%$92/sqft
    Source: isNowListed.com Report a problem
    7/11/2011Sold$236,437+0.2%$124/sqft
    Source: Public Record Report a problem
    2/2/2011Listed for sale$236,000+1.7%$124/sqft
    Source: RE/MAX Capital #30026791 Report a problem
    2/23/2009Sold$232,000+51.3%$122/sqft
    Source: Public Record Report a problem
    2/9/2004Sold$153,300+35.8%$81/sqft
    Source: Public Record Report a problem
    8/2/1999Sold$112,850$59/sqft
    Source: Public Record Report a problem

    Public tax history

    YearProperty taxesTax assessment
    2025$2,333 +5.4%$299,100
    2024$2,213 +17.2%$299,100 +22%
    2023$1,888 -1.3%$245,200
    2022$1,913 +5.2%$245,200 +7.2%
    2021$1,818 $228,700
    2020$1,818 +1.7%$228,700 +1.7%
    2019$1,788 $224,900
    2018$1,788 $224,900
    2017-- $224,900
    2016-- $224,900
    2015-- $224,900
    2014-- $224,900 +7.4%
    2013-- $209,500
    2012-- $209,500 -4.4%
    2011-- $219,100
    2010-- $219,100 -10.6%
    2009-- $245,200
    2008-- $245,200 +9.5%
    2007-- $223,900
    2006-- $223,900 +60.5%
    2005-- $139,500
    2004-- $139,500
    2003-- --
    2002-- --
    2001-- --
    Find assessor info on the county website

    Neighborhood: 23185

    Nearby schools

    GreatSchools rating
    Schools provided by the listing agent
    • Elementary: Magruder
    • Middle: Queens Lake
    • High: Bruton
    • District: YORK CO PBLC SCHS

    Source: The MLS. This data may not be complete. We recommend contacting the local school district to confirm school assignments for this home.

    Get pre-qualified for a loan
    At Zillow Home Loans, we can pre-qualify you in as little as 5 minutes with no impact to your credit score.

    An equal housing lender. NMLS #10287.

    Sell for more on Zillow
    Get a Zillow Showcase℠ listing at no additional cost and you could sell for .
    $358,300
    2% more
    +$7,166
    With Zillow Showcase(estimated)
    $365,466
