Skip main navigation
Closed
  • $1,225,000

    302 Broad Vista Ln, Asheville, NC 28804

    4beds
    2,470sqft
    Single Family Residence
    Built in 2021
    0.43 Acres Lot
    $-- Zestimate®
    $496/sqft
    $3,459 Estimated rent

    Home value

    Not available

    Estimated sales range

    Not available

    $3,459/mo

    Zestimate® history
    Loading
    Loading...

    Owner options

    List your home for rent

    $3,459/mo

    Rent Zestimate®

    Find your next renter with Zillow Rental Manager. Plus, with online applications, you can quickly screen prospective tenants – for free.

    Learn more

    $3,459/mo

    Rent Zestimate®

    Refinance and save

    $8,302/mo

    Est. payment

    Refinancing to a lower rate could help reduce your monthly payments and save thousands over the life of the loan.

    See today's rates

    $8,302/mo

    Est. payment

    Explore your selling options

    Work with a Zillow partner agent

    Leverage their expertise and Zillow's premium Showcase listings to get your home seen by more buyers.

    Get started

    List with your own agent

    Get your home in front of millions of buyers by listing it on Zillow.

    Learn how to do it

    Sell it yourself

    Take full control of how buyers see your home on Zillow by listing For Sale by Owner (FSBO).

    List your home

    What's special

    Architecturally stunning green homeSophisticated finishesClean linesHigh ceilingsWrap around decksSustainably sourced materialsSmart home technology
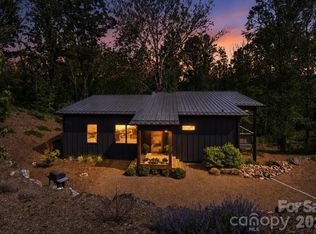
    Introducing The Nest at Overlook, perched atop the premier community of Olivette, this architecturally stunning green home redefines mountain living with clean lines, sophisticated finishes, and a commitment to a low carbon foot print. Designed with intentional green building standards and garnering a HERS score 43, this home features high-efficiency systems, low energy costs, geothermal, sustainably sourced materials, and smart home technology throughout. Outdoor living is elevated with wrap around decks and fire pits for entertaining, native landscaping, fruit trees, and seamless indoor-outdoor flow. As you step inside The Nest, discover the abundance of natural light, expansive windows, high ceilings, mountain and river vistas. Residents of the 411 acre agrihood community enjoy hiking trails, community gardens, orchards, a private river park with a pavilion and fire circle amphitheater, walking labyrinth, and dog park. Experience the pinnacle of mountain living—without compromise.

    Zillow last checked:

    Listing updated:

    Listed by:

    Heather Hines heather@landonkeyrealty.com,

    Landon Key Realty

    Bought with:

    Craig Severance

    Mosaic Community Lifestyle Realty

    Source: Canopy MLS as distributed by MLS GRID,MLS#: 4252028MLS Logo

    Facts & features

    Interior

    Bedrooms & bathrooms
    • Bedrooms: 4
    • Bathrooms: 4
    • Full bathrooms: 3
    • 1/2 bathrooms: 1
    Primary bedroom
    • Features: Walk-In Closet(s)
    • Level: Upper
    Bedroom s
    • Level: Upper
    Bedroom s
    • Level: Upper
    Bedroom s
    • Level: Basement
    Bathroom full
    • Level: Upper
    Bathroom full
    • Level: Upper
    Bathroom half
    • Level: Main
    Bathroom full
    • Level: Basement
    Dining area
    • Level: Main
    Family room
    • Level: Basement
    Great room
    • Level: Main
    Kitchen
    • Level: Main
    Laundry
    • Level: Upper
    Heating
    • ENERGY STAR Qualified Equipment, Geothermal, Passive Solar, Zoned
    Cooling
    • Ceiling Fan(s), ENERGY STAR Qualified Equipment, Geothermal, Zoned
    Appliances
    • Included: Bar Fridge, Dishwasher, Disposal, Electric Cooktop, Electric Water Heater, ENERGY STAR Qualified Refrigerator, Exhaust Hood, Wall Oven, Washer/Dryer
    • Laundry: Upper Level, Other
    Features
    • Breakfast Bar, Kitchen Island, Open Floorplan, Pantry, Storage, Walk-In Closet(s)
    • Flooring: Tile, Vinyl, Other
    • Doors: French Doors, Insulated Door(s)
    • Windows: Insulated Windows
    • Basement: Partially Finished
    • Attic: Pull Down Stairs
    • Fireplace features: Living Room
    Interior area
    • Total structure area: 2,030
    • Total interior livable area: 2,470 sqft
    • Finished area above ground: 2,030
    • Finished area below ground: 440

    Property

    Parking
    • Total spaces: 2
    • Parking features: Basement, Attached Garage, Garage Faces Side, Parking Space(s)
    • Attached garage spaces: 2
    Features
    • Levels: Two
    • Stories: 2
    • Patio & porch: Covered, Deck, Porch, Wrap Around
    • Exterior features: Fire Pit, In-Ground Irrigation
    • Has view: Yes
    • View description: Mountain(s), Water, Year Round
    • Has water view: Yes
    • Water view: Water
    • Body of water: French Broad River
    Lot
    • Size: 0.43 Acres
    • Features: Corner Lot, Orchard(s), Level, Rolling Slope, Wooded
    Details
    • Parcel number: 9721535256
    • Zoning: MV
    • Special conditions: Standard

    Construction

    Type & style
    • Home type: SingleFamily
    • Architectural style: Farmhouse,Modern
    • Property subtype: Single Family Residence
    Materials
    • Hardboard Siding
    • Roof: Metal
    Condition
    • New construction: No
    • Year built: 2021

    Utilities & green energy

    • Sewer: Public Sewer
    • Water: City
    • Utilities for property: Fiber Optics, Underground Utilities
    Green energy
    • Energy efficient items: Insulation
    • Construction elements: Advanced Framing, Engineered Wood Products, Recycled Materials

    Community & HOA

    Community
    • Features: Dog Park, Playground, Street Lights, Walking Trails, Other
    • Subdivision: Olivette
    HOA
    • Has HOA: Yes
    • HOA fee: $1,225 semi-annually
    • HOA name: Olivette Community Management Assoc
    • HOA phone: 828-348-0324
    Location
    • Region: Asheville
    • Elevation: 2000 Feet

    Financial & listing details

    • Price per square foot: $496/sqft
    • Tax assessed value: $751,000
    • Date on market: 5/1/2025
    • Cumulative days on market: 25 days
    • Exclusions: wall ipad does not convey
    • Road surface type: Stone, Paved

    Price history

    DateEventPrice
    6/20/2025Sold$1,225,000-3.9%$496/sqft
    Source: Canopy MLS as distributed by MLS GRID #4252028 Report a problem
    5/21/2025Price change$1,275,000-3.8%$516/sqft
    Source: Canopy MLS as distributed by MLS GRID #4252028 Report a problem
    5/1/2025Listed for sale$1,325,000$536/sqft
    Source: Canopy MLS as distributed by MLS GRID #4252028 Report a problem

    Public tax history

    Tax history is unavailable.

    Neighborhood: 28804

    Nearby schools

    GreatSchools rating
    Schools provided by the listing agent
    • Elementary: West Buncombe/Eblen
    • Middle: Clyde A Erwin
    • High: Clyde A Erwin

    Source: Canopy MLS as distributed by MLS GRID. This data may not be complete. We recommend contacting the local school district to confirm school assignments for this home.

    Get pre-qualified for a loan
    At Zillow Home Loans, we can pre-qualify you in as little as 5 minutes with no impact to your credit score.

    An equal housing lender. NMLS #10287.