Beautiful home & pool/guest house on 13 +-acres! Main house has 3 or 4 bedrooms & 2 1/2 baths. Large den has fireplace, built-ins, wood floors. Living room has vaulted ceiling, wainscoting, 2 sets of French doors to patio/pool area. Study has wood floor, large built-in, fireplace, crown molding, double doors, & closet. Could be a bedroom, if desired. Formal dining can be flex space for whatever you want! Spacious kitchen has built in oven, micro/convection, glass cooktop, pull-outs in cabinets, pantry, large island w/bar, room for table in eating area. Primary suite is on main level. Tray ceiling, chair rail, doors to the pool. Huge primary bath has tub, shower, double sinks, large closet. 2 bedrooms & jack/jill bath are upstairs. Sunroom has tile floor and floor drain, making it easy to grow plants. Now for the pool/guest house! It has a large gathering room with plenty of room for a pool table. Kitchen has granite, refrigerator, range, Ice machine, micro, & wrap around bar. Real mini theater complete with furniture, equipment, big screen, surround sound, Alexa powered colored lighting in ceiling! Primary Suite with large bath, cedar closet & safe room. 35 x 18 diving pool w/plenty of patio area for furniture, wrought iron fencing, outdoor speakers. 10 acres of pasture, stocked pond w/fishing deck, huge insulated shop w/2 sliding doors, storage building, water well for irrigation, raised garden beds. Home has solar power & Generac generator. There's so much to enjoy in this truly amazing property!
Sold for $750,000
$750,000
302 Brownwood Est, Fort Smith, AR 72916
5beds
4,526sqft
Single Family Residence
Built in 1990
13 Acres Lot
$813,900 Zestimate®
$166/sqft
$3,747 Estimated rent
Home value
$813,900
$765,000 - $871,000
$3,747/mo
Zestimate® history
Owner options
List your home for rent
$3,747/mo
Rent Zestimate®
Find your next renter with Zillow Rental Manager. Plus, with online applications, you can quickly screen prospective tenants – for free.
$3,747/mo
Rent Zestimate®
Refinance and save
$3,533/mo
Est. payment
Refinancing to a lower rate could help reduce your monthly payments and save thousands over the life of the loan.
$3,533/mo
Est. payment
Explore your selling options
Work with a Zillow partner agent
Leverage their expertise and Zillow's premium Showcase listings to get your home seen by more buyers.
Get startedList with your own agent
Get your home in front of millions of buyers by listing it on Zillow.
Learn how to do itSell it yourself
Take full control of how buyers see your home on Zillow by listing For Sale by Owner (FSBO).
List your homeWhat's special
Stocked pondIce machineFormal diningSurround soundCrown moldingHuge insulated shopStorage building
Zillow last checked:
Listing updated:
Listed by:
Joe Craine Team 479-883-8488,
Keller Williams Platinum Realty
Bought with:
Roberts Realty Partners, SA00092585
Keller Williams Platinum Realty
Source: Western River Valley BOR,MLS#: 1068342Originating MLS: Fort Smith Board of Realtors
Facts & features
Interior
Bedrooms & bathrooms
- Bedrooms: 5
- Bathrooms: 4
- Full bathrooms: 3
- 1/2 bathrooms: 1
Primary bedroom
- Description: Master Bedroom
- Level: Main
- Dimensions: 15.75 x 18.5
Bedroom
- Description: Bed Room
- Level: Main
- Dimensions: 12 x 12
Bedroom
- Description: Bed Room
- Level: Second
- Dimensions: 15 x 14
Bedroom
- Description: Bed Room
- Level: Second
- Dimensions: 14 x 11.5
Dining room
- Description: Dining
- Level: Main
- Dimensions: 13 x 13
Family room
- Description: Family Room
- Level: Main
- Dimensions: 19 x 19
Game room
- Description: Game Room
- Level: Main
- Dimensions: 30 x 14
Kitchen
- Description: Kitchen
- Level: Main
- Dimensions: 14.5 x 22
Kitchen
- Description: Kitchen
- Level: Main
- Dimensions: 8.5 x 12.5
Library
- Description: Library / Study
- Level: Main
- Dimensions: 14 x 12
Living room
- Description: Living Room
- Level: Main
- Dimensions: 20 x 15.5
Media room
- Description: Media Room
- Level: Main
- Dimensions: 25 x 19
Sunroom
- Description: Sun R00M
- Level: Main
- Dimensions: 12 x 16
Heating
- Central, Gas, Solar
Cooling
- Central Air, Electric
Appliances
- Included: Some Electric Appliances, Built-In Range, Built-In Oven, Convection Oven, Counter Top, Dishwasher, Disposal, Gas Water Heater, Ice Maker, Microwave, Oven, Range, Smooth Cooktop
- Laundry: Electric Dryer Hookup, Washer Hookup, Dryer Hookup
Features
- Attic, Built-in Features, Ceiling Fan(s), Cathedral Ceiling(s), Eat-in Kitchen, Granite Counters, Pantry, Split Bedrooms, Tile Counters, Walk-In Closet(s), In-Law Floorplan, Multiple Living Areas, Storage, Sun Room, Wired for Sound
- Flooring: Carpet, Ceramic Tile, Laminate, Parquet, Simulated Wood, Wood
- Windows: Blinds
- Number of fireplaces: 2
- Fireplace features: Family Room
Interior area
- Total interior livable area: 4,526 sqft
Property
Parking
- Total spaces: 4
- Parking features: Other, Circular Driveway, Garage Door Opener, RV Access/Parking
- Covered spaces: 4
Features
- Levels: Two
- Stories: 2
- Patio & porch: Covered, Patio
- Exterior features: Concrete Driveway
- Has private pool: Yes
- Pool features: Pool, Private, In Ground
- Fencing: Metal,Partial,Wire
Lot
- Size: 13 Acres
- Dimensions: 13 acres
- Features: Subdivision
Details
- Additional structures: Pool House, Storage, Well House, Guest House, Outbuilding
- Additional parcels included: P1201009N27E006600
- Parcel number: 6054800080000000
- Special conditions: None
Construction
Type & style
- Home type: SingleFamily
- Property subtype: Single Family Residence
Materials
- Brick, Masonite
- Foundation: Slab
- Roof: Architectural,Shingle
Condition
- Year built: 1990
Utilities & green energy
- Sewer: Septic Tank
- Water: Public, Well
- Utilities for property: Electricity Available, Natural Gas Available, Septic Available, Water Available
Community & HOA
Community
- Security: Security System, Fire Sprinkler System, Smoke Detector(s), Storm Shelter
- Subdivision: Brownwood Estate I-Gwd Sd
Location
- Region: Fort Smith
Financial & listing details
- Price per square foot: $166/sqft
- Tax assessed value: $534,440
- Annual tax amount: $2,894
- Date on market: 10/30/2023
- Road surface type: Paved
Price history
| Date | Event | Price |
|---|---|---|
| 1/26/2024 | Sold | $750,000-6.1%$166/sqft |
Source: Western River Valley BOR #1068342 Report a problem | ||
| 1/11/2024 | Pending sale | $799,000$177/sqft |
Source: Western River Valley BOR #1068342 Report a problem | ||
| 12/10/2023 | Price change | $799,000-8.7%$177/sqft |
Source: Western River Valley BOR #1068342 Report a problem | ||
| 10/30/2023 | Listed for sale | $875,000+605.6%$193/sqft |
Source: Western River Valley BOR #1068342 Report a problem | ||
| 4/17/2014 | Sold | $124,000$27/sqft |
Source: Public Record Report a problem | ||
Public tax history
| Year | Property taxes | Tax assessment |
|---|---|---|
| 2025 | $4,584 +65.5% | $106,888 +60.5% |
| 2024 | $2,769 -2.6% | $66,580 |
| 2023 | $2,844 -1.7% | $66,580 |
| 2022 | $2,894 | $66,580 |
| 2021 | $2,894 | $66,580 -2.1% |
| 2020 | $2,894 | $67,980 +2.1% |
| 2019 | $2,894 -0.9% | $66,580 |
| 2018 | $2,919 | $66,580 |
| 2017 | $2,919 | $66,580 |
| 2016 | $2,919 | $66,580 |
| 2015 | $2,919 -6% | $66,580 -5.4% |
| 2014 | $3,105 -6.5% | $70,360 |
| 2013 | $3,321 | $70,360 |
| 2012 | $3,321 | $70,360 |
| 2011 | $3,321 | $70,360 |
| 2010 | $3,321 +16.6% | $70,360 +3.8% |
| 2009 | $2,849 +5.1% | $67,781 +4.5% |
| 2008 | $2,710 +5.4% | $64,834 +4.8% |
| 2007 | $2,571 | $61,887 +5% |
| 2006 | -- | $58,940 |
| 2005 | -- | $58,940 +49.4% |
| 2004 | -- | $39,450 |
| 2003 | -- | $39,450 |
| 2002 | -- | $39,450 +0.9% |
| 2001 | -- | $39,110 |
| 2000 | -- | $39,110 |
Find assessor info on the county website
Neighborhood: 72916
Nearby homes
- $380,0003 bd3 ba2.5k sqft306 Brownwood Est, Fort Smith, AR 72916Sold
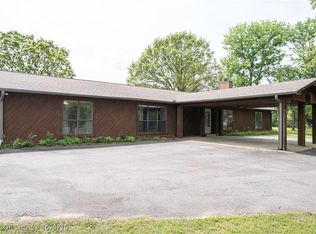
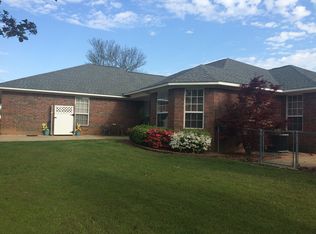
- $510,7004 bd2 ba2.7k sqft328 Brownwood Est, Fort Smith, AR 72916Off Market

- $823,0006 bd6 ba5.8k sqft303 Brownwood Est, Fort Smith, AR 72916Off Market
- $503,700-- bd3 ba2.8k sqft321 Brownwood Est, Fort Smith, AR 72916Off Market
- $403,700-- bd3 ba2.6k sqft406 Brownwood Est, Fort Smith, AR 72916Off Market
- $235,6003 bd2 ba1k sqft807 Meadows Ln, Pocola, OK 74902Off Market
- $17,2893 bd2 ba976 sqft807 Meadows Ln, Pocola, OK 74902Off Market
- $24,2193 bd2 ba728 sqft22004-585 Box, Spiro, OK 74959Off Market
Nearby schools
GreatSchools rating
- 9/10Westwood Elementary SchoolGrades: PK-4Distance: 8.6 mi
- 9/10Greenwood Junior High SchoolGrades: 7-8Distance: 10.6 mi
- 9/10Greenwood High SchoolGrades: 9-12Distance: 10.7 mi
Schools provided by the listing agent
- Elementary: Greenwood
- Middle: Greenwood
- High: Greenwood
- District: Greenwood
Source: Western River Valley BOR. This data may not be complete. We recommend contacting the local school district to confirm school assignments for this home.


Get pre-qualified for a loan
At Zillow Home Loans, we can pre-qualify you in as little as 5 minutes with no impact to your credit score.An equal housing lender. NMLS #10287.
Sell for more on Zillow
Get a Zillow Showcase℠ listing at no additional cost and you could sell for .
$813,900
2% more
+$16,278
With Zillow Showcase(estimated)
$830,178
- Arkansas
- Sebastian County
- Fort Smith
- 72916
- 302 Brownwood Est
Nearby cities
Nearby zip codes
Other Fort Smith Topics
