Under contract-accepting backup offers. This home is priced right and ready for your finishing touches. Located on a corner lot, this Augusta floor plan features 2 large bedrooms each with a full bath of their own. The entry has a coat closet and brings you into the main living room with a tall window looking out back. The adjacent dining room will hold a large table and is at the front of the home. The kitchen has plenty of cabinet space and a pantry closet. You can keep the breakfast bar if you wish or open this up into the breakfast area to expand the space too. The bonus area behind this is perfect for a hobby room or office along with then extra room between the kitchen and garage is a second area to make what you need as well. The 2 car garage holds the laundry or put is inside the second bonus room and make more space for storage in the garage. This is a pet friendly area, the grass gets cut by the HOA and you are conveniently located to a shopping area. Come and see what Sun City Center has for you in your retirement life !
Accepting backups
Price cut: $10K (7/23)
$195,000
302 BRYCE COURT, SUN CITY CENTER, FL 33573
2beds
1,713sqft
Single Family Residence
Built in 1987
0.25 Acres Lot
$186,100 Zestimate®
$114/sqft
$119/mo HOA
What's special
Corner lot
- 164 days
- 559
- 25
Zillow last checked:
Listing updated:
Listed by:
chris Spooner 813-363-3031,
FLORIDA'S 1ST CHOICE RLTY LLC 813-566-2434
Source: Stellar MLS,MLS#: TB8489697 Originating MLS: Suncoast Tampa
Originating MLS: Suncoast Tampa
Facts & features
Interior
Bedrooms & bathrooms
- Bedrooms: 2
- Bathrooms: 2
- Full bathrooms: 2
Primary bedroom
- Features: Built-in Closet
- Level: First
- Area: 210 Square Feet
- Dimensions: 15x14
Bedroom 2
- Features: Built-in Closet
- Level: First
- Area: 143 Square Feet
- Dimensions: 13x11
Bonus room
- Features: No Closet
- Level: First
- Area: 144 Square Feet
- Dimensions: 18x8
Dining room
- Level: First
- Area: 140 Square Feet
- Dimensions: 14x10
Kitchen
- Level: First
- Area: 81 Square Feet
- Dimensions: 9x9
Living room
- Level: First
- Area: 273 Square Feet
- Dimensions: 13x21
Heating
- Electric, Heat Pump
Cooling
- Central Air
Appliances
- Included: Dishwasher, Dryer, Electric Water Heater, Range, Refrigerator, Washer
- Laundry: In Garage
Features
- Ceiling Fan(s), Thermostat
- Flooring: Carpet, Ceramic Tile
- Has fireplace: No
Interior area
- Total structure area: 2,198
- Total interior livable area: 1,713 sqft
Video & virtual tour
Property
Parking
- Total spaces: 2
- Parking features: Garage - Attached
- Attached garage spaces: 2
Features
- Levels: One
- Stories: 1
- Exterior features: Rain Gutters, Sidewalk
Lot
- Size: 0.25 Acres
- Dimensions: 70 x 157
Details
- Parcel number: U0632202X400000400001.0
- Zoning: PD-MU
- Special conditions: None
Construction
Type & style
- Home type: SingleFamily
- Property subtype: Single Family Residence
- Attached to another structure: Yes
Materials
- Stucco
- Foundation: Slab
- Roof: Shingle
Condition
- New construction: No
- Year built: 1987
Details
- Builder model: Augusta
Utilities & green energy
- Sewer: Public Sewer
- Water: Public
- Utilities for property: Cable Connected, Electricity Connected, Sewer Connected, Water Connected
Community & HOA
Community
- Features: Association Recreation - Owned, Buyer Approval Required, Clubhouse, Dog Park, Fitness Center, Golf Carts OK, No Truck/RV/Motorcycle Parking, Pool, Restaurant, Sidewalks
- Pet fee: $0 monthly
- Senior community: Yes
- Subdivision: SUN CITY CENTER UNIT 47
HOA
- Has HOA: Yes
- Services included: Common Area Taxes, Community Pool, Maintenance Grounds, Manager, Pool Maintenance, Recreational Facilities
- HOA fee: $119 monthly
- HOA name: Frank
- HOA phone: 612-839-9213
- Second HOA name: SUN CITY CENTER
- Second HOA phone: 813-633-3500
Location
- Region: Sun City Center
Financial & listing details
- Price per square foot: $114/sqft
- Tax assessed value: $264,278
- Annual tax amount: $3,434
- Date on market: 3/23/2026
- Cumulative days on market: 83 days
- Listing terms: Cash,Conventional
- Ownership: Fee Simple
- Total actual rent: 0
- Electric utility on property: Yes
- Road surface type: Asphalt
Estimated market value
$186,100
$177,000 - $195,000
$1,949/mo
Price history
| Date | Event | Price |
|---|---|---|
| 7/23/2026 | Price change | $195,000-4.9%$114/sqft |
Source:  Stellar MLS #TB8489697 Report a problem Stellar MLS #TB8489697 Report a problem | ||
| 5/5/2026 | Pending sale | $205,000$120/sqft |
Source: Stellar MLS #TB8489697 Report a problem | ||
| 3/23/2026 | Listed for sale | $205,000+47.5%$120/sqft |
Source: Stellar MLS #TB8489697 Report a problem | ||
| 9/9/2015 | Sold | $139,000-4.1%$81/sqft |
Source: Stellar MLS #T2760568 Report a problem | ||
| 6/4/2015 | Listed for sale | $145,000$85/sqft |
Source: Keller Williams - Apollo Beach #T2760568 Report a problem | ||
Public tax history
| Year | Property taxes | Tax assessment |
|---|---|---|
| 2025 | $3,434 +114.2% | $191,621 +0.3% |
| 2024 | $1,603 +5.2% | $191,017 +70.2% |
| 2023 | $1,524 +3.4% | $112,245 +3% |
| 2022 | $1,474 +2.2% | $108,976 +3% |
| 2021 | $1,442 +5.5% | $105,802 +1.4% |
| 2020 | $1,366 +6.6% | $104,341 +2.3% |
| 2019 | $1,282 | $101,995 +1.9% |
| 2018 | $1,282 +4.2% | $100,093 -20.4% |
| 2017 | $1,230 +2.5% | $125,759 +31% |
| 2016 | $1,199 +2.3% | $96,018 -11.9% |
| 2015 | $1,173 -50% | $108,964 +29.9% |
| 2014 | $2,347 +122.3% | $83,875 +1.5% |
| 2013 | $1,056 +0.7% | $82,635 +1.7% |
| 2012 | $1,048 -4.6% | $81,254 -2.8% |
| 2011 | $1,098 -11.8% | $83,624 -8.7% |
| 2010 | $1,245 -9.6% | $91,600 -6.7% |
| 2009 | $1,377 -0.7% | $98,162 -0.8% |
| 2008 | $1,387 -13.8% | $98,954 +3% |
| 2007 | $1,609 -3.9% | $96,072 +2.5% |
| 2006 | $1,674 +0.6% | $93,729 +3% |
| 2005 | $1,663 | $90,999 +3% |
| 2004 | -- | $88,349 +1.9% |
| 2003 | -- | $86,702 +2.4% |
| 2002 | -- | $84,670 +1.6% |
| 2001 | -- | $83,337 -2.9% |
| 2000 | $1,497 | $85,795 |
Find assessor info on the county website
Monthly payment
Est. payment
Payment breakdown
Explore the cost of this home by adjusting the details. Changes won't be saved.Climate risks
Neighborhood: 33573
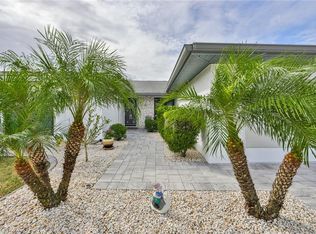
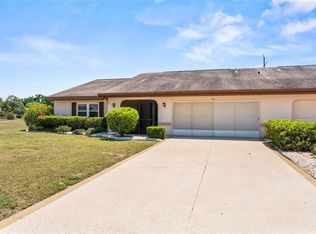
Similar homes
- $223,7502 bd2 ba1.5k sqft127 WINTERSONG LANE, SUN CITY CENTER, FL 33573For Sale
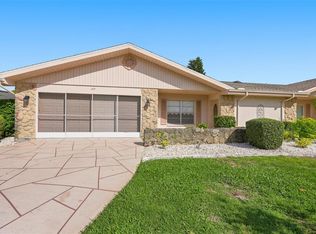
 MLS ID #TB8533114, Robin Bennett, CENTURY 21 BEGGINS ENTERPRISES. Stellar MLS
 - $235,0002 bd2 ba1.7k sqft1027 BLUEWATER DRIVE, SUN CITY CENTER, FL 33573For Sale
 MLS ID #TB8505431, David Kasyanchik, BHHS FLORIDA PROPERTIES GROUP. Stellar MLS
 - $195,0002 bd2 ba1.1k sqft700 RUTGERS PLACE, SUN CITY CENTER, FL 33573For Sale
 MLS ID #TB8503707, Tom McCombs, CENTURY 21 BEGGINS ENTERPRISES. Stellar MLS
 - $211,0002 bd1 ba1.1k sqft1216 VALLEY FORGE BOULEVARD, SUN CITY CENTER, FL 33573For Sale
 MLS ID #TB8513072, Raquel Arredondo, CENTURY 21 BEGGINS ENTERPRISES. Stellar MLS
 - $249,9003 bd2 ba1.5k sqft1743 COCO PALM CIRCLE, SUN CITY CENTER, FL 33573For SaleMLS ID #TB8538378, Cheryl White, KELLER WILLIAMS SOUTH SHORE. Stellar MLS
- $210,0002 bd2 ba1.1k sqft652 MC DANIEL STREET, SUN CITY CENTER, FL 33573For SaleMLS ID #TB8514832, chris Spooner, FLORIDA'S 1ST CHOICE RLTY LLC. Stellar MLS
- $245,0002 bd2 ba1.6k sqft1525 ALLEGHENY DRIVE, SUN CITY CENTER, FL 33573For SaleMLS ID #TB8498121, Dick Wilson, CENTURY 21 BEGGINS ENTERPRISES. Stellar MLS
- $250,0002 bd2 ba1.7k sqft1505 N PEBBLE BEACH BOULEVARD, SUN CITY CENTER, FL 33573For SaleMLS ID #TB8535039, Brenda White, SUN CITY LIVING REALTY OF FLORIDA INC. Stellar MLS
- $129,9002 bd2 ba960 sqft704 RADFORD PLACE, SUN CITY CENTER, FL 33573For SaleMLS ID #TB8541823, David Lovitch, KELLER WILLIAMS SOUTH SHORE. Stellar MLS
- $174,9002 bd2 ba1.5k sqft1023 MCDANIEL STREET #139, SUN CITY CENTER, FL 33573For SaleMLS ID #TB8534010, Erin Connelly, 27NORTH REALTY. Stellar MLS
- $170,0002 bd2 ba1.7k sqft1304 LELAND DRIVE, SUN CITY CENTER, FL 33573For SaleMLS ID #TB8536222, Jeffrey Maust, KELLER WILLIAMS SOUTH SHORE. Stellar MLS
- $180,9002 bd2 ba1.5k sqft2611 LANCASTER DRIVE #33, SUN CITY CENTER, FL 33573For SaleMLS ID #TB8509979, Anita Frank, REAL BROKER, LLC. Stellar MLS
- $220,0002 bd2 ba1k sqft2032 INVERNESS GREENS DRIVE #76, SUN CITY CENTER, FL 33573For SaleMLS ID #TB8542384, chris Spooner, FLORIDA'S 1ST CHOICE RLTY LLC. Stellar MLS
- $219,5002 bd2 ba1.6k sqft1409 INGRAM DRIVE #75, SUN CITY CENTER, FL 33573For SaleMLS ID #TB8486216, Monique Simpson, DALTON WADE INC. Stellar MLS
- $124,9002 bd2 ba960 sqft402 DORCHESTER PLACE #44, SUN CITY CENTER, FL 33573For SaleMLS ID #TB8543682, Anita Frank, REAL BROKER, LLC. Stellar MLS
- $174,9002 bd2 ba1.1k sqft109 GLENDOWER CIRCLE, SUN CITY CENTER, FL 33573For SaleMLS ID #TB8512802, Kimberly Evans, CENTURY 21 BEGGINS ENTERPRISES. Stellar MLS
- $279,9992 bd2 ba1.8k sqft609 FOX HILLS DRIVE, SUN CITY CENTER, FL 33573For SaleMLS ID #TB8432588, Sean McDermott II, LPT REALTY, LLC. Stellar MLS
- $170,0002 bd2 ba1.4k sqft2024 HEATHFIELD CIRCLE #155, SUN CITY CENTER, FL 33573AuctionMLS ID #TB8456945, Matthew Brashear, RE/MAX ELITE REALTY. Stellar MLS
- $219,0002 bd2 ba1.1k sqft834 TREMONT GREENS LANE #137, SUN CITY CENTER, FL 33573For SaleMLS ID #TB8469111, Douglas Addeo, COMMUNITY REALTY ASSOCIATES. Stellar MLS
- $265,0003 bd2 ba1.5k sqft1001 AUGUSTA DRIVE, SUN CITY CENTER, FL 33573For SaleMLS ID #TB8467853, Pat Hall, KELLER WILLIAMS SOUTH SHORE. Stellar MLS
