This spacious property, on 3 acres has a spacious open floor plan with three bedrooms and two bathrooms, making it perfect for spending quality time with your loved ones. The cozy wood-burning stove in the living room creates a warm and inviting atmosphere, perfect for those chilly evenings. Meanwhile, the master suite whirlpool tub and separate shower offer an added touch of luxury and refinement. Step outside onto the exquisite aggregate patio, accessible through the charming french doors. This is the perfect spot for hosting events & gatherings or simply enjoying the tranquility of nature.
The barn is equipped with concrete flooring, water, electricity, & heat making it an excellent spot for stabling horses, working on cars, parking your 4-wheelers, or insulating and turning this large structure into where your creativity takes you.
This countryside haven is an idyllic retreat that is sure to capture your heart! Additional Rooms: Mud Room
Closed
Listed by: Alexander Realty Inc • Mary E Thurman • Contact: 636-706-1952
Bought with: Elevate Realty, LLC
Price Unknown
302 Buck Hollow Ct, Wright City, MO 63390
3beds
1,404sqft
Single Family Residence
Built in 2000
3 Acres Lot
$258,700 Zestimate®
$--/sqft
$2,118 Estimated rent
Home value
$258,700
$241,000 - $277,000
$2,118/mo
Zestimate® history
Owner options
List your home for rent
$2,118/mo
Rent Zestimate®
Find your next renter with Zillow Rental Manager. Plus, with online applications, you can quickly screen prospective tenants – for free.
$2,118/mo
Rent Zestimate®
Refinance and save
$275/mo
Est. payment
Refinancing to a lower rate could help reduce your monthly payments and save thousands over the life of the loan.
$275/mo
Est. payment
Explore your selling options
Work with a Zillow partner agent
Leverage their expertise and Zillow's premium Showcase listings to get your home seen by more buyers.
Get startedList with your own agent
Get your home in front of millions of buyers by listing it on Zillow.
Learn how to do itSell it yourself
Take full control of how buyers see your home on Zillow by listing For Sale by Owner (FSBO).
List your homeWhat's special
Cozy wood-burning stoveSpacious open floor planSpacious propertySeparate shower
Zillow last checked:
Listing updated:
Listed by:
Mary E Thurman 636-706-1952,
Alexander Realty Inc
Bought with:
Susan Fry, 2020021854
Elevate Realty, LLC
Source: MARIS,MLS#: 23052228 Originating MLS: St. Charles County Association of REALTORS
Originating MLS: St. Charles County Association of REALTORSFacts & features
Interior
Bedrooms & bathrooms
- Bedrooms: 3
- Bathrooms: 2
- Full bathrooms: 2
- Main level bathrooms: 2
- Main level bedrooms: 3
Primary bedroom
- Features: Floor Covering: Carpeting, Wall Covering: None
- Level: Main
- Area: 156
- Dimensions: 12x13
Bedroom
- Features: Floor Covering: Carpeting, Wall Covering: None
- Level: Main
- Area: 120
- Dimensions: 12x10
Bedroom
- Features: Floor Covering: Carpeting, Wall Covering: None
- Level: Main
- Area: 120
- Dimensions: 12x10
Breakfast room
- Features: Floor Covering: Wood, Wall Covering: None
- Level: Main
- Area: 156
- Dimensions: 13x12
Kitchen
- Features: Floor Covering: Vinyl, Wall Covering: None
- Level: Main
- Area: 150
- Dimensions: 15x10
Living room
- Features: Floor Covering: Carpeting, Wall Covering: None
- Level: Main
- Area: 247
- Dimensions: 19x13
Heating
- Electric, Wood, Forced Air
Cooling
- Ceiling Fan(s), Central Air, Electric
Appliances
- Included: Dishwasher, Disposal, Dryer, Electric Cooktop, Microwave, Range, Refrigerator, Propane Water Heater
- Laundry: Main Level
Features
- Workshop/Hobby Area, Eat-in Kitchen, Vaulted Ceiling(s), Double Vanity, Separate Shower, Separate Dining
- Flooring: Hardwood
- Doors: French Doors
- Windows: Skylight(s), Storm Window(s), Tilt-In Windows
- Has basement: No
- Number of fireplaces: 1
- Fireplace features: Living Room, Free Standing, Wood Burning
Interior area
- Total structure area: 1,404
- Total interior livable area: 1,404 sqft
- Finished area above ground: 1,404
Property
Parking
- Parking features: Circular Driveway, Off Street
- Has uncovered spaces: Yes
Features
- Levels: One
- Patio & porch: Patio
Lot
- Size: 3 Acres
- Dimensions: 3 Acres
- Features: Adjoins Open Ground, Adjoins Wooded Area
Details
- Additional structures: Stable(s)
- Parcel number: 0501.0000003.004.000
- Special conditions: Standard
Construction
Type & style
- Home type: SingleFamily
- Architectural style: Traditional
- Property subtype: Single Family Residence
Materials
- Vinyl Siding
- Foundation: Slab
Condition
- Year built: 2000
Utilities & green energy
- Sewer: Septic Tank
- Water: Well, Community
Community & HOA
Community
- Subdivision: Fawn Lake
HOA
- HOA fee: $275 annually
Location
- Region: Wright City
Financial & listing details
- Tax assessed value: $61,420
- Annual tax amount: $572
- Date on market: 10/5/2023
- Cumulative days on market: 20 days
- Listing terms: Cash,Conventional,FHA,VA Loan
- Ownership: Private
- Road surface type: Gravel
Price history
| Date | Event | Price |
|---|---|---|
| 11/16/2023 | Sold | -- |
Source:  MARIS #23052228 Report a problem MARIS #23052228 Report a problem | ||
| 10/25/2023 | Pending sale | $210,000$150/sqft |
Source: MARIS #23052228 Report a problem | ||
| 10/18/2023 | Contingent | $210,000$150/sqft |
Source: MARIS #23052228 Report a problem | ||
| 10/18/2023 | Pending sale | $210,000$150/sqft |
Source: MARIS #23052228 Report a problem | ||
| 10/5/2023 | Listed for sale | $210,000$150/sqft |
Source: MARIS #23052228 Report a problem | ||
| 1/6/2014 | Sold | -- |
Source: MARIS #13046048 Report a problem | ||
Public tax history
| Year | Property taxes | Tax assessment |
|---|---|---|
| 2025 | $683 +11.1% | $11,670 +13% |
| 2024 | $615 -0.5% | $10,328 |
| 2023 | $618 +8.1% | $10,328 +8% |
| 2022 | $572 | $9,563 |
| 2021 | -- | $9,563 |
| 2020 | -- | $9,563 |
| 2019 | -- | $9,563 |
| 2017 | -- | $9,563 |
| 2016 | -- | $9,563 +21.3% |
| 2015 | -- | $7,887 +0.1% |
| 2011 | -- | $7,880 |
Find assessor info on the county website
Neighborhood: 63390
Nearby homes
- $299,0004 bd2 ba1.8k sqft175 Westwind Trl, Wright City, MO 63390Off Market

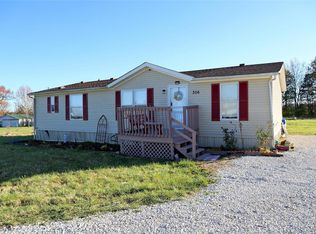
- $--3 bd2 ba1.5k sqft306 Buck Hollow Ct, Wright City, MO 63390Sold
- $237,500-- bd1 ba2k sqft185 Westwind Trl, Wright City, MO 63390Off Market
- $131,500-- bd1 ba1.6k sqft303 Buck Hollow Ct, Wright City, MO 63390Off Market
- $--3 bd2 ba1.9k sqft311 Buck Hollow Ct, Wright City, MO 63390Sold
- $214,4003 bd2 ba1.8k sqft195 Westwind Trl, Wright City, MO 63390Off Market
- $173,100-- bd1 ba1.7k sqft171 Westwind Trl, Wright City, MO 63390Off Market
- $247,800-- bd1 ba1.7k sqft194 Westwind Trl, Wright City, MO 63390Off Market
Nearby schools
GreatSchools rating
- 4/10Rebecca Boone Elementary SchoolGrades: K-5Distance: 4.8 mi
- 6/10Black Hawk Middle SchoolGrades: 6-8Distance: 5 mi
- 5/10Warrenton High SchoolGrades: 9-12Distance: 5.6 mi
Schools provided by the listing agent
- Elementary: Rebecca Boone Elem.
- Middle: Black Hawk Middle
- High: Warrenton High
Source: MARIS. This data may not be complete. We recommend contacting the local school district to confirm school assignments for this home.
Get a cash offer in 3 minutes
Find out how much your home could sell for in as little as 3 minutes with a no-obligation cash offer.
Estimated market value
$258,700
Get a cash offer in 3 minutes
Find out how much your home could sell for in as little as 3 minutes with a no-obligation cash offer.
Estimated market value
$258,700
- Missouri
- Warren County
- Wright City
- 63390
- 302 Buck Hollow Ct
Nearby cities
Nearby zip codes
Other Wright City Topics
