Some homes check the boxes. 302 Buckingham Way gives you a reason to stop scrolling. With 4 bedrooms, 2 1/2 baths and 2,138 ft.² this Smithfield home offers the kind of space that simply makes everyday life work better. There’s room to gather, room to spread out, room to work from home and perhaps even work out in peace and quiet. The floor plan gives you flexibility for the way you actually live. 4 bedrooms mean everyone can have their own space with options for our guest room, home office, hobby room or the extra room you’ve been wishing you had. At just over 2100 ft.² the home feels spacious without giving you more house than you want to maintain. And then there's Smithfield - a place where life moves at just the right pace. You can enjoy the charming character of the area is known for while still being within reach of the convenience of Hampton Roads. If your next home needs to offer more than pretty pictures, if it needs to fit your life, then this one needs a closer look.
For sale
$450,000
302 Buckingham Way, Smithfield, VA 23430
4beds
2,139sqft
Single Family Residence
Built in 1995
0.44 Acres Lot
$451,100 Zestimate®
$210/sqft
$-- HOA
What's special
Room to spread outRoom to gather
- 49 days
- 840
- 82
Likely to sell faster than
Zillow last checked:
Listing updated:
Listed by:
Dan Lawson,
Atlantic Sothebys Int'l Realty 757-777-9870,
Erica Lawson,
Green Tree Real Estate Inc
Source: REIN Inc.,MLS#: 10650183
Facts & features
Interior
Bedrooms & bathrooms
- Bedrooms: 4
- Bathrooms: 3
- Full bathrooms: 2
- 1/2 bathrooms: 1
Rooms
- Room types: Breakfast Area, PBR with Bath, Utility Room
Heating
- Heat Pump, Natural Gas, Programmable Thermostat, Zoned
Cooling
- Heat Pump, Zoned
Appliances
- Included: Dishwasher, Gas Water Heater
Features
- Primary Sink-Double, Walk-In Closet(s), Ceiling Fan(s), Entrance Foyer, Pantry
- Flooring: Carpet, Laminate/LVP
- Windows: Skylight(s), Window Treatments
- Basement: Crawl Space
- Number of fireplaces: 1
- Fireplace features: Fireplace Gas-natural
Interior area
- Total interior livable area: 2,139 sqft
Video & virtual tour
Property
Parking
- Total spaces: 2
- Parking features: Garage Att 2 Car, Multi Car, Off Street, Driveway
- Attached garage spaces: 2
- Has uncovered spaces: Yes
Features
- Stories: 2
- Patio & porch: Porch
- Pool features: None
- Fencing: Back Yard,Fenced
- Has view: Yes
- View description: City, Trees/Woods
- Waterfront features: Not Waterfront
Lot
- Size: 0.44 Acres
- Features: Wooded
Details
- Parcel number: 22J02027
- Zoning: TOWN
Construction
Type & style
- Home type: SingleFamily
- Architectural style: Traditional
- Property subtype: Single Family Residence
Materials
- Brick, Vinyl Siding
- Roof: Asphalt Shingle
Condition
- New construction: No
- Year built: 1995
Utilities & green energy
- Sewer: City/County
- Water: City/County
Community & HOA
Community
- Subdivision: Waterford Oaks
HOA
- Has HOA: No
Location
- Region: Smithfield
Financial & listing details
- Price per square foot: $210/sqft
- Tax assessed value: $390,400
- Annual tax amount: $3,645
- Date on market: 8/20/2026
Estimated market value
$451,100
$429,000 - $474,000
$2,736/mo
Price history
Price history is unavailable.
Public tax history
| Year | Property taxes | Tax assessment |
|---|---|---|
| 2025 | $3,026 +6.2% | $390,400 |
| 2024 | $2,850 +2.8% | $390,400 |
| 2023 | $2,772 +18.9% | $390,400 +45.7% |
| 2022 | $2,332 | $268,000 |
| 2021 | $2,332 | $268,000 |
| 2020 | $2,332 | $268,000 |
| 2019 | $2,332 -1.4% | $268,000 -1.4% |
| 2018 | $2,365 | $271,900 |
| 2016 | $2,365 +13.9% | $271,900 |
| 2015 | $2,077 | $271,900 +15.3% |
| 2014 | $2,077 | $235,900 |
| 2013 | $2,077 +35.5% | $235,900 |
| 2012 | $1,533 -4.3% | -- |
| 2011 | $1,602 +25% | -- |
| 2010 | $1,281 | -- |
| 2009 | -- | -- |
| 2008 | -- | -- |
| 2007 | -- | -- |
| 2005 | -- | -- |
| 2004 | -- | -- |
| 2003 | -- | -- |
| 2002 | -- | -- |
| 2001 | -- | $151,200 |
| 2000 | -- | $151,200 |
Find assessor info on the county website
Monthly payment
Est. payment
Payment breakdown
Explore the cost of this home by adjusting the details. Changes won't be saved.Climate risks
Neighborhood: 23430
Nearby schools
Schools provided by the listing agent
- Elementary: Carrollton Elementary
- Middle: Smithfield Middle
- High: Smithfield
Source: REIN Inc.. This data may not be complete. We recommend contacting the local school district to confirm school assignments for this home.
Similar homes
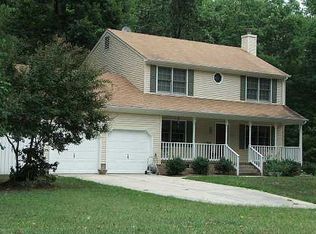
- $484,0003 bd2 ba2.1k sqft16 Dashiell Dr, Smithfield, VA 23430For Sale
 MLS ID #10642402, Anna Boyer. REIN Inc.
 - $585,0005 bd4 ba2.9k sqft437 Evergreen Way, Smithfield, VA 23430For Sale
 MLS ID #10652068, Erika Cruz. REIN Inc.
 - $499,9003 bd3 ba2.6k sqft325 Calvary Way, Smithfield, VA 23430For Sale
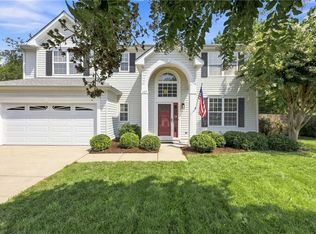 MLS ID #10645207, Anna Boyer. REIN Inc.
 - $460,0004 bd3 ba1.9k sqft6410 Yorkshire Dr, Suffolk, VA 23435For Sale
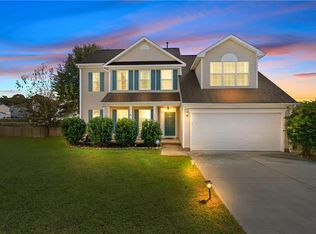 MLS ID #10656451, Matthew Salway. REIN Inc.
