Introducing the Benton Village Ranch Condo, a cozy and convenient home perfect for easy living! This condo features 2 bedrooms, an updated full bathroom, and a spacious living room with a picture window that lets in lots of natural light. The kitchen offers plenty of cabinet space. Plus, you'll love the freshly painted interior and the convenience of first-floor laundry. With maintenance-free living and a 1-car attached garage, this condo has it all! The monthly association fee covers landscaping, exterior maintenance, snow removal, trash removal, and water. Property is point of sale compliant. Located near restaurants and local businesses, you'll have everything you need right at your doorstep! Don't miss out on this one!
Closed
$67,000
302 Buckner Dr, Euclid, OH 44123
2beds
--sqft
Condominium
Built in 1952
-- sqft lot
$76,200 Zestimate®
$--/sqft
$1,034 Estimated rent
Home value
$76,200
$69,000 - $85,000
$1,034/mo
Zestimate® history
Owner options
List your home for rent
$1,034/mo
Rent Zestimate®
Find your next renter with Zillow Rental Manager. Plus, with online applications, you can quickly screen prospective tenants – for free.
$1,034/mo
Rent Zestimate®
Refinance and save
$576/mo
Est. payment
Refinancing to a lower rate could help reduce your monthly payments and save thousands over the life of the loan.
$576/mo
Est. payment
Explore your selling options
Work with a Zillow partner agent
Leverage their expertise and Zillow's premium Showcase listings to get your home seen by more buyers.
Get startedList with your own agent
Get your home in front of millions of buyers by listing it on Zillow.
Learn how to do itSell it yourself
Take full control of how buyers see your home on Zillow by listing For Sale by Owner (FSBO).
List your homeWhat's special
Picture windowFreshly painted interior
Zillow last checked:
Listing updated:
Listed by:
Paul Paratto 440-516-4444,
Howard Hanna,
Dominic P Paratto 440-516-4444,
Howard Hanna
Bought with:
Denise A Quiggle, 428259
McDowell Homes Real Estate Services
Annette L Marra, 2015004626
McDowell Homes Real Estate Services
Source: MLS Now,MLS#: 5014556Originating MLS: Lake Geauga Area Association of REALTORS
Facts & features
Interior
Bedrooms & bathrooms
- Bedrooms: 2
- Bathrooms: 1
- Full bathrooms: 1
- Main level bathrooms: 1
- Main level bedrooms: 2
Bedroom
- Level: First
- Dimensions: 8.00 x 11.00
Bedroom
- Level: First
- Dimensions: 10.90 x 11.60
Bathroom
- Level: First
- Dimensions: 6.60 x 5.00
Dining room
- Level: First
- Dimensions: 7.00 x 7.00
Kitchen
- Level: First
- Dimensions: 8.60 x 9.00
Living room
- Level: First
- Dimensions: 11.00 x 11.00
Heating
- Forced Air, Gas
Cooling
- None
Appliances
- Laundry: Main Level, In Unit
Features
- Basement: None
- Has fireplace: No
Property
Parking
- Parking features: Attached, Electricity, Garage, Garage Door Opener, Paved
- Attached garage spaces: 1
Accessibility
- Accessibility features: None
Features
- Levels: One
- Stories: 1
- Patio & porch: Porch
- Pool features: In Ground, Community
Details
- Parcel number: 64423308
- Special conditions: Estate
Construction
Type & style
- Home type: Condo
- Architectural style: Ranch
- Property subtype: Condominium
- Attached to another structure: Yes
Materials
- Brick
- Roof: Asphalt,Fiberglass
Condition
- Year built: 1952
Utilities & green energy
- Sewer: Public Sewer
- Water: Public
Community & HOA
Community
- Features: Medical Service, Playground, Park, Pool, Shopping, Public Transportation
- Subdivision: Benton Village
HOA
- Has HOA: Yes
- Services included: Insurance, Maintenance Grounds, Maintenance Structure, Reserve Fund, Sewer, Snow Removal, Trash, Water
- HOA fee: $186 monthly
- HOA name: Benton Village Condominium Assoc
Location
- Region: Euclid
Financial & listing details
- Annual tax amount: $1,119
- Date on market: 2/2/2024
- Cumulative days on market: 7 days
- Listing agreement: Exclusive Right To Sell
Price history
| Date | Event | Price |
|---|---|---|
| 3/22/2024 | Sold | $67,000-4.1% |
Source: MLS Now #5014556 Report a problem | ||
| 2/8/2024 | Pending sale | $69,900 |
Source: MLS Now #5014556 Report a problem | ||
| 2/4/2024 | Price change | $69,900+7.5% |
Source: MLS Now #5014556 Report a problem | ||
| 2/2/2024 | Listed for sale | $65,000 |
Source: MLS Now #5014556 Report a problem | ||
Public tax history
Tax history is unavailable.
Neighborhood: 44123
Nearby homes
- $72,0002 bd1 ba700 sqft302 Buckner Dr #207, Euclid, OH 44123Off Market
- $73,6002 bd1 ba700 sqft304 Buckner Dr #206, Euclid, OH 44123Off Market

- $70,6002 bd1 ba700 sqft300 Buckner Dr #208, Euclid, OH 44123Off Market
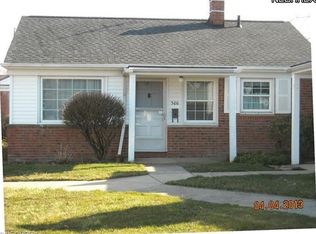
- $82,6002 bd1 ba700 sqft306 Buckner Dr #205, Euclid, OH 44123Off Market

- $---- bd-- ba-- sqft306 Buckner Dr, Euclid, OH 44123Off Market
- $69,1002 bd1 ba700 sqft316 Buckner Dr #200, Euclid, OH 44123Off Market
- $71,1002 bd1 ba700 sqft316 Buckner Dr, Euclid, OH 44123Off Market
- $83,0002 bd1 ba700 sqft298 Buckner Dr, Euclid, OH 44123Sold
Nearby schools
GreatSchools rating
- 4/10Upson Elementary SchoolGrades: K-5Distance: 0.8 mi
- 5/10Euclid Central Middle SchoolGrades: 6-8Distance: 1.2 mi
- 3/10Euclid High SchoolGrades: 9-12Distance: 1.1 mi
Schools provided by the listing agent
- District: Euclid CSD - 1813
Source: MLS Now. This data may not be complete. We recommend contacting the local school district to confirm school assignments for this home.
Get a cash offer in 3 minutes
Find out how much your home could sell for in as little as 3 minutes with a no-obligation cash offer.
Estimated market value
$76,200
Get a cash offer in 3 minutes
Find out how much your home could sell for in as little as 3 minutes with a no-obligation cash offer.
Estimated market value
$76,200
- Ohio
- Cuyahoga County
- Euclid
- 44123
- 302 Buckner Dr
Nearby cities
Nearby zip codes
Other Euclid Topics
