Skip main navigation
Sold for $273,000
  • $273,000

    302 Bucky Burton Dr, Louisville, KY 40229

    3beds
    1,118sqft
    Single Family Residence
    Built in 1995
    8,712 Square Feet Lot
    $277,300 Zestimate®
    $244/sqft
    $1,738 Estimated rent

    Home value

    $277,300

    $244,000 - $316,000

    $1,738/mo

    Zestimate® history
    Loading
    Loading...

    Owner options

    List your home for rent

    $1,738/mo

    Rent Zestimate®

    Find your next renter with Zillow Rental Manager. Plus, with online applications, you can quickly screen prospective tenants – for free.

    Learn more

    $1,738/mo

    Rent Zestimate®

    Refinance and save

    $1,689/mo

    Est. payment

    Refinancing to a lower rate could help reduce your monthly payments and save thousands over the life of the loan.

    See today's rates

    $1,689/mo

    Est. payment

    Explore your selling options

    Work with a Zillow partner agent

    Leverage their expertise and Zillow's premium Showcase listings to get your home seen by more buyers.

    Get started

    List with your own agent

    Get your home in front of millions of buyers by listing it on Zillow.

    Learn how to do it

    Sell it yourself

    Take full control of how buyers see your home on Zillow by listing For Sale by Owner (FSBO).

    List your home

    What's special

    Custom-built gazeboNicely sized kitchenAbundant natural lightingVaulted ceilingHuge oval above-ground poolTray ceilingPrivate primary suite bathroom
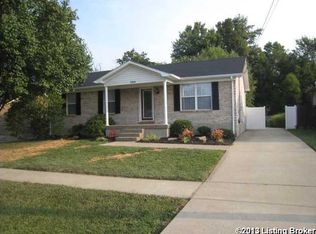
    Welcome home to this charming 3-bedroom brick ranch style beauty located in a desirable and sought after neighborhood. Just minutes from schools, churches, shopping, dining, major thoroughfares, and quick access to I-65, this property offers both comfort and convenience. Step inside to a warm and inviting living room featuring a vaulted ceiling and abundant natural lighting throughout. The nicely sized kitchen provides plenty of space for cooking, gathering, and everyday living. The primary bedroom is a peaceful retreat with a tray ceiling, along with a private primary suite bathroom offering a spacious double closet for exceptional storage. Downstairs, the home includes a full unfinished basement—a blank slate ready to become anything you imagine " A family room or movie theater 1 " A home gym " An office or craft area " Additional bedrooms or a guest suite " A workshop or hobby space Give your buyers a vision of endless possibilities! Step outside and fall in love with your own entertainment escape. The 800 sq. ft. wrap-around deck is perfect for grilling, relaxing, and hosting gatherings. It features a custom-built gazebo and overlooks a huge oval above-ground pool, ideal for summer fun with family and friends. The fully fenced backyard offers added safety for children and pets. This home truly offers the best of indoor comfort and outdoor enjoymentdon't miss your chance to make it yours!

    Zillow last checked:

    Listing updated:

    Listed by:

    Lindsey J Hammons 502-641-1093,

    United Real Estate Louisville

    Bought with:

    Trish Ford, 304100

    One Key Realty

    Source: Metro Search Inc. LLC DBA Apex MLS,MLS#: 1708907MLS Logo

    Facts & features

    Interior

    Bedrooms & bathrooms
    • Bedrooms: 3
    • Bathrooms: 2
    • Full bathrooms: 2
    Primary bedroom
    • Description: w/ adjoining full bath
    • Level: First
    • Area: 155.89
    • Dimensions: 13.10 x 11.90
    Bedroom
    • Level: First
    • Area: 110.2
    • Dimensions: 11.60 x 9.50
    Bedroom
    • Level: First
    • Area: 116
    • Dimensions: 11.60 x 10.00
    Primary bathroom
    • Level: First
    • Area: 27.37
    • Dimensions: 8.80 x 3.11
    Full bathroom
    • Level: First
    • Area: 32.88
    • Dimensions: 8.00 x 4.11
    Kitchen
    • Description: Eat in Kitchen
    • Level: First
    • Area: 178.25
    • Dimensions: 15.50 x 11.50
    Living room
    • Description: Vaulted ceilings
    • Level: First
    • Area: 198.36
    • Dimensions: 17.10 x 11.60
    Media room
    • Level: Basement
    Office
    • Level: Basement
    Heating
    • Electric, Forced Air, Heat Pump
    Cooling
    • Central Air
    Features
    • Basement: Unfinished
    • Has fireplace: No
    Interior area
    • Total structure area: 1,118
    • Total interior livable area: 1,118 sqft
    • Finished area above ground: 1,118
    • Finished area below ground: 0

    Property

    Parking
    • Parking features: Entry Front, Driveway
    • Has uncovered spaces: Yes
    Features
    • Stories: 1
    • Patio & porch: Deck, Porch
    • Has private pool: Yes
    • Pool features: Above Ground
    • Fencing: Privacy
    Lot
    • Size: 8,712 Square Feet
    • Dimensions: 60 x 143
    • Features: Sidewalk, Level
    Details
    • Additional structures: Outbuilding
    • Parcel number: 043NW014019

    Construction

    Type & style
    • Home type: SingleFamily
    • Architectural style: Ranch
    • Property subtype: Single Family Residence
    Materials
    • Wood Frame, Brick
    • Foundation: Concrete Blk, Slab, Concrete Perimeter
    • Roof: Shingle
    Condition
    • Year built: 1995

    Utilities & green energy

    • Sewer: Public Sewer
    • Water: Public
    • Utilities for property: Electricity Connected

    Community & HOA

    Community
    • Subdivision: Majestic Acres
    HOA
    • Has HOA: No
    Location
    • Region: Louisville

    Financial & listing details

    • Price per square foot: $244/sqft
    • Tax assessed value: $184,000
    • Annual tax amount: $2,130
    • Date on market: 3/19/2026
    • Electric utility on property: Yes

    Price history

    DateEventPrice
    4/27/2026Sold$273,000-0.7%$244/sqft
    Source: Metro Search Inc. LLC DBA Apex MLS #1708907 Report a problem
    3/25/2026Pending sale$275,000$246/sqft
    Source: Metro Search Inc. LLC DBA Apex MLS #1708907 Report a problem
    3/19/2026Listed for sale$275,000$246/sqft
    Source: Metro Search Inc. LLC DBA Apex MLS #1708907 Report a problem
    2/18/2026Pending sale$275,000$246/sqft
    Source: Metro Search Inc. LLC DBA Apex MLS #1708907 Report a problem
    2/12/2026Listed for sale$275,000+79.7%$246/sqft
    Source: Metro Search Inc. LLC DBA Apex MLS #1708907 Report a problem
    1/3/2019Sold$153,000+2%$137/sqft
    Source: Metro Search Inc. LLC DBA Apex MLS #1518846 Report a problem
    11/8/2018Pending sale$150,000$134/sqft
    Source: Semonin Realtors Louisville Office #1518846 Report a problem
    11/7/2018Listed for sale$150,000$134/sqft
    Source: Semonin REALTORS #1518846 Report a problem

    Public tax history

    YearProperty taxesTax assessment
    2025$2,130 +18.8%$184,000 +20.3%
    2024$1,792 +0.7%$153,000
    2023$1,780 -1%$153,000
    2022$1,799 -0.2%$153,000
    2021$1,802 $153,000
    2020-- $153,000 +19.4%
    2019$1,483 +853.4%$128,100
    2018$156 $128,100
    2017$156 $128,100
    2016$156 $128,100
    2015$156 -87.7%$128,100
    2014$1,266 $128,100
    2011-- $128,100
    2010-- $128,100
    2009-- $128,100
    2007-- $128,100 +10.5%
    2006-- $115,900
    2005-- $115,900
    2004$1,053 +11.1%$115,900 +10.9%
    2003$948 +27.1%$104,476 +11.3%
    2002$746 $93,886
    Find assessor info on the county website

    Neighborhood: 40229

    Nearby schools

    GreatSchools rating
    Get pre-qualified for a loan
    At Zillow Home Loans, we can pre-qualify you in as little as 5 minutes with no impact to your credit score.

    An equal housing lender. NMLS #10287.

    Sell for more on Zillow
    Get a Zillow Showcase℠ listing at no additional cost and you could sell for .
    $277,300
    2% more
    +$5,546
    With Zillow Showcase(estimated)
    $282,846