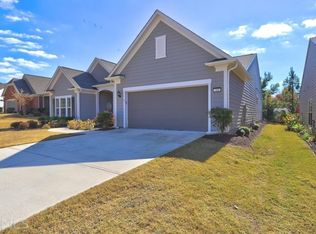
Are you ready to enjoy the active adult lifestyle in beautiful Sun City Peachtree? This stunning, well-maintained home is the perfect one for you. Featuring 2640 square feet of living space with 3 bedrooms, 3 full bathrooms, plus a separate office/flex room and sunroom. Open concept floor plan with views from the kitchen to the family room, sunroom, and dining room. Gourmet kitchen with granite countertops, stainless appliances, tiled backsplash, kitchen island, breakfast bar, and walk-in pantry. Family room with gas fireplace. Formal dining room with wainscotting will seat 12+ people for your family dinners. Flex room has endless possibilities and could be used as a formal living room, office space, or exercise room. Spacious primary suite features a tray ceiling and spa-style primary bath with double vanities with granite countertops, a tiled shower with seating, and a large closet that also has access to the oversized laundry room with cabinets, folding counter, and additional storage plus as a bonus the washer and dryer are included. 2 additional guest bedrooms with 1 featuring a private bath plus an additional full bath. 2 private patios with retractable awnings. 1 Patio features a hot tub and the other has an outdoor cooking space with a gas grill. This home also has an oversized garage large enough for 2 cars, a golf cart, and storage. All the lighting in the home has been upgraded from the builders standard and is beautiful. Sun City Peachtree's broad base of amenities includes an 18-hole ClubCorp golf course, indoor/outdoor pools, multiples courts for tennis/pickle ball/bocce ball, softball field, walking trails and MORE. HOA includes a security guard in the guardhouse, all amenities, a lifestyle director and staff, lawn maintenance, and trash collection. Ask how you can receive up to $1500 credit by using one of our preferred lenders. Exclusions may apply.
Closed
$455,000
302 Burberry Ct, Griffin, GA 30223
3beds
2,640sqft
Single Family Residence, Residential
Built in 2018
8,712 Square Feet Lot
$456,200 Zestimate®
$172/sqft
$2,435 Estimated rent
Home value
$456,200
$360,000 - $575,000
$2,435/mo
Zestimate® history
Owner options
List your home for rent
$2,435/mo
Rent Zestimate®
Find your next renter with Zillow Rental Manager. Plus, with online applications, you can quickly screen prospective tenants – for free.
$2,435/mo
Rent Zestimate®
Refinance and save
$5,939/mo
Est. payment
Refinancing to a lower rate could help reduce your monthly payments and save thousands over the life of the loan.
$5,939/mo
Est. payment
Explore your selling options
Work with a Zillow partner agent
Leverage their expertise and Zillow's premium Showcase listings to get your home seen by more buyers.
Get startedList with your own agent
Get your home in front of millions of buyers by listing it on Zillow.
Learn how to do itSell it yourself
Take full control of how buyers see your home on Zillow by listing For Sale by Owner (FSBO).
List your homeWhat's special
Gas fireplaceHot tubOpen concept floor planPrivate patiosBreakfast barWalk-in pantryStainless appliances
Zillow last checked:
Listing updated:
Listed by:
Sherry Puckett,
Watkins Real Estate Associates,
Briana Watts,
Watkins Real Estate Associates
Bought with:
Latroshia Bostic, 280988
Keller Williams Realty West Atlanta
Source: FMLS GA,MLS#: 7597753
Facts & features
Interior
Bedrooms & bathrooms
- Bedrooms: 3
- Bathrooms: 3
- Full bathrooms: 3
- Main level bathrooms: 3
- Main level bedrooms: 3
Rooms
- Room types: Family Room, Laundry, Office, Sun Room
Primary bedroom
- Features: Master on Main, Other, Split Bedroom Plan
- Level: Master on Main, Other, Split Bedroom Plan
Bedroom
- Features: Master on Main, Other, Split Bedroom Plan
Primary bathroom
- Features: Other
Dining room
- Features: Seats 12+
Kitchen
- Features: Breakfast Bar, Pantry, Pantry Walk-In, Solid Surface Counters
Heating
- Central, Natural Gas, Other
Cooling
- Ceiling Fan(s), Central Air, Electric, Other
Appliances
- Included: Dishwasher, Dryer, Gas Water Heater, Microwave, Other, Refrigerator, Washer
- Laundry: In Hall, Laundry Room
Features
- Double Vanity, High Speed Internet, Other, Tray Ceiling(s), Walk-In Closet(s)
- Flooring: Carpet, Ceramic Tile, Hardwood, Other
- Windows: Double Pane Windows, Insulated Windows
- Basement: None
- Attic: Pull Down Stairs
- Number of fireplaces: 1
- Fireplace features: Factory Built, Family Room, Gas Log
- Common walls with other units/homes: No Common Walls
Interior area
- Total structure area: 2,640
- Total interior livable area: 2,640 sqft
- Finished area above ground: 2,640
- Finished area below ground: 0
Property
Parking
- Total spaces: 4
- Parking features: Attached, Garage, Garage Door Opener, Kitchen Level, Storage
- Attached garage spaces: 4
Accessibility
- Accessibility features: None
Features
- Levels: One
- Stories: 1
- Patio & porch: Patio
- Exterior features: Gas Grill, No Dock
- Pool features: None
- Spa features: None
- Fencing: None
- Has view: Yes
- View description: Other
- Waterfront features: None
- Body of water: None
Lot
- Size: 8,712 Square Feet
- Features: Level, Other
Details
- Additional structures: Other
- Parcel number: 310 01014
- Other equipment: None
- Horse amenities: None
Construction
Type & style
- Home type: SingleFamily
- Architectural style: Craftsman,Mid-Century Modern,Other
- Property subtype: Single Family Residence, Residential
Materials
- Brick, Other
- Foundation: Slab
- Roof: Composition,Other
Condition
- Resale
- New construction: No
- Year built: 2018
Utilities & green energy
- Electric: 220 Volts
- Sewer: Public Sewer
- Water: Public
- Utilities for property: Cable Available, Electricity Available, Natural Gas Available, Other, Phone Available, Underground Utilities, Water Available
Green energy
- Energy efficient items: Windows
- Energy generation: None
Community & HOA
Community
- Features: Clubhouse, Fitness Center, Gated, Golf, Homeowners Assoc, Park, Playground, Pool, Sidewalks, Street Lights, Tennis Court(s)
- Security: None
- Senior community: Yes
- Subdivision: Sun City Peachtree
HOA
- Has HOA: Yes
- Services included: Maintenance Grounds, Trash
- HOA fee: $3,084 annually
Location
- Region: Griffin
Financial & listing details
- Price per square foot: $172/sqft
- Tax assessed value: $509,552
- Annual tax amount: $6,789
- Date on market: 6/13/2025
- Cumulative days on market: 19 days
- Ownership: Fee Simple
- Electric utility on property: Yes
- Road surface type: Other
Price history
| Date | Event | Price |
|---|---|---|
| 8/19/2025 | Sold | $455,000-3.2%$172/sqft |
Source:  FMLS GA #7597753 Report a problem FMLS GA #7597753 Report a problem | ||
| 7/2/2025 | Pending sale | $469,900$178/sqft |
Source:  GAMLS #10539569 Report a problem GAMLS #10539569 Report a problem | ||
| 6/9/2025 | Listed for sale | $469,900-1.1%$178/sqft |
Source: GAMLS #10539569 Report a problem | ||
| 6/4/2025 | Listing removed | $475,000$180/sqft |
Source: GAMLS #10528696 Report a problem | ||
| 5/23/2025 | Listed for sale | $475,000$180/sqft |
Source: GAMLS #10528696 Report a problem | ||
| 5/20/2025 | Listing removed | $475,000$180/sqft |
Source: GAMLS #10455070 Report a problem | ||
| 4/12/2025 | Price change | $475,000-3%$180/sqft |
Source: GAMLS #10455070 Report a problem | ||
| 3/22/2025 | Price change | $489,900-2%$186/sqft |
Source: GAMLS #10455070 Report a problem | ||
| 2/7/2025 | Listed for sale | $499,900+57.7%$189/sqft |
Source: GAMLS #10455070 Report a problem | ||
| 2/27/2019 | Sold | $317,000-2.5%$120/sqft |
Source:  FMLS GA #6102421 Report a problem FMLS GA #6102421 Report a problem | ||
| 1/19/2019 | Pending sale | $324,990$123/sqft |
Source: Mark Spain Real Estate #6102421 Report a problem | ||
| 1/5/2019 | Price change | $324,990-4.9%$123/sqft |
Source: Del Webb Report a problem | ||
| 1/4/2019 | Price change | $341,590+0.6%$129/sqft |
Source: Del Webb Report a problem | ||
| 12/31/2018 | Price change | $339,590+7.8%$129/sqft |
Source: Del Webb Report a problem | ||
| 12/22/2018 | Price change | $314,990-7.2%$119/sqft |
Source: Del Webb Report a problem | ||
| 12/16/2018 | Price change | $339,590+7.8%$129/sqft |
Source: Del Webb Report a problem | ||
| 12/1/2018 | Price change | $314,990-7.2%$119/sqft |
Source: Mark Spain Real Estate #6102421 Report a problem | ||
| 11/20/2018 | Listed for sale | $339,590$129/sqft |
Source: Mark Spain Real Estate #6102421 Report a problem | ||
Public tax history
| Year | Property taxes | Tax assessment |
|---|---|---|
| 2025 | $7,211 +0.1% | $203,821 +0.3% |
| 2024 | $7,205 +7.1% | $203,209 +7.2% |
| 2023 | $6,724 +17.2% | $189,574 +18.8% |
| 2022 | $5,735 +15.6% | $159,538 +15.4% |
| 2021 | $4,963 +6.7% | $138,302 -1.4% |
| 2020 | $4,653 +26.7% | $140,332 +46% |
| 2019 | $3,673 +311.7% | $96,126 +300.5% |
| 2018 | $892 -9% | $24,000 |
| 2017 | $980 | $24,000 |
Find assessor info on the county website
Neighborhood: 30223
Nearby homes
- $430,4002 bd3 ba2.4k sqft304 Burberry Ct, Griffin, GA 30223Off Market
- $495,0002 bd3 ba2.7k sqft300 Burberry Ct, Griffin, GA 30223Sold

- $458,8002 bd3 ba2.7k sqft120 Marigold Ct, Griffin, GA 30223Off Market

- $487,4002 bd2 ba2.6k sqft306 Burberry Ct, Griffin, GA 30223Off Market
- $453,5003 bd3 ba2.7k sqft118 Marigold Ct, Griffin, GA 30223Off Market
- $401,3002 bd3 ba2.2k sqft303 Burberry Ct, Griffin, GA 30223Off Market
- $461,9003 bd3 ba2.6k sqft301 Burberry Ct, Griffin, GA 30223Off Market
- $425,2003 bd3 ba2.4k sqft305 Burberry Ct, Griffin, GA 30223Off Market
Nearby schools
GreatSchools rating
- 5/10Jordan Hill Road Elementary SchoolGrades: PK-5Distance: 2.2 mi
- 4/10Kennedy Road Middle SchoolGrades: 6-8Distance: 3.9 mi
- 3/10Spalding High SchoolGrades: 9-12Distance: 6.6 mi
Schools provided by the listing agent
- Elementary: Jordan Hill Road
- Middle: Kennedy Road
- High: Spalding
Source: FMLS GA. This data may not be complete. We recommend contacting the local school district to confirm school assignments for this home.
Get a cash offer in 3 minutes
Find out how much your home could sell for in as little as 3 minutes with a no-obligation cash offer.
Estimated market value
$456,200
Get a cash offer in 3 minutes
Find out how much your home could sell for in as little as 3 minutes with a no-obligation cash offer.
Estimated market value
$456,200
- Georgia
- Spalding County
- Griffin
- 30223
- 302 Burberry Ct
Nearby cities
Nearby zip codes
Other Griffin Topics
