Turn-key perfection in Hubert! Fully updated 2BR/2.5BA end-unit townhouse in Raymonds Landing. This stunning home features a brand-new roof, all-new flooring, fresh paint, and completely new appliances! The main level offers an open layout flowing to a private covered patio, while upstairs boasts two spacious bedrooms, each with a private en-suite bath. Minutes to the Camp Lejeune back gate, historic Swansboro, and Emerald Isle beaches. Move right in and enjoy coastal convenience. Schedule your tour today!
For sale
$179,900
302 Burley Drive #7, Hubert, NC 28539
2beds
1,024sqft
Townhouse
Built in 2010
1,307 Square Feet Lot
$178,900 Zestimate®
$176/sqft
$80/mo HOA
What's special
- 10 days |
- 171 |
- 23 |
Likely to sell faster than
Zillow last checked:
Listing updated:
Listed by:
Laurie Colon 910-546-2233,
Realty One Group Affinity
Source: Hive MLS,MLS#: 100588645 Originating MLS: Jacksonville Board of Realtors
Originating MLS: Jacksonville Board of RealtorsFacts & features
Interior
Bedrooms & bathrooms
- Bedrooms: 2
- Bathrooms: 3
- Full bathrooms: 2
- 1/2 bathrooms: 1
Rooms
- Room types: Living Room, Bedroom 1, Bedroom 2
Heating
- Electric, Heat Pump
Cooling
- Central Air, Ceiling Fan(s)
Appliances
- Included: Electric Oven, Built-In Microwave, Dishwasher
- Laundry: Dryer Hookup, Washer Hookup, Laundry Closet
Features
- Ceiling Fan(s)
- Flooring: LVT/LVP, Carpet
- Basement: None
Interior area
- Total structure area: 1,024
- Total interior livable area: 1,024 sqft
Property
Parking
- Parking features: On Site, Paved, No Garage
Accessibility
- Accessibility features: None
Features
- Levels: Two
- Patio & porch: Rear Porch
- Exterior features: None
- Pool features: None
- Fencing: Back Yard,Vinyl
- Has view: Yes
- View description: See Remarks
- Waterfront features: None
- Frontage type: See Remarks
Lot
- Size: 1,307 Square Feet
- Dimensions: 19.5 x 82 x 19.5 x 82
Details
- Parcel number: 1309d31
- Zoning: R-5
- Special conditions: Standard
Construction
Type & style
- Home type: Townhouse
- Property subtype: Townhouse
Materials
- Vinyl Siding, Wood Frame
- Foundation: Slab
- Roof: Shingle
Condition
- New construction: No
- Year built: 2010
Utilities & green energy
- Sewer: Septic Off Site
- Water: Public
- Utilities for property: Cable Available, Water Connected
Green energy
- Green verification: None
Community & HOA
Community
- Subdivision: Raymonds Landing
HOA
- Has HOA: Yes
- Amenities included: Maintenance Common Areas, Maintenance Grounds, Street Lights
- HOA fee: $963 annually
- HOA name: Raymonds Landing HOA;
- HOA phone: 910-353-2001
Location
- Region: Hubert
Financial & listing details
- Price per square foot: $176/sqft
- Tax assessed value: $121,300
- Annual tax amount: $794
- Date on market: 7/14/2026
- Cumulative days on market: 10 days
- Listing agreement: Exclusive Right To Sell
- Listing terms: Cash,Conventional,FHA,USDA Loan,VA Loan
- Road surface type: Paved
Estimated market value
$178,900
$170,000 - $188,000
$1,267/mo
Price history
| Date | Event | Price |
|---|---|---|
| 7/14/2026 | Listed for sale | $179,900+96.6%$176/sqft |
Source:  Hive MLS #100588645 Report a problem Hive MLS #100588645 Report a problem | ||
| 4/30/2026 | Sold | $91,500+22%$89/sqft |
Source: Hive MLS #100568167 Report a problem | ||
| 4/21/2026 | Contingent | $75,000$73/sqft |
Source: Hive MLS #100568167 Report a problem | ||
| 4/19/2026 | Listed for sale | $75,000+14.5%$73/sqft |
Source: Hive MLS #100568167 Report a problem | ||
| 4/13/2016 | Listing removed | $65,500$64/sqft |
Source: Courtney Carter Homes, LLC #174833 Report a problem | ||
| 2/23/2016 | Pending sale | $65,500$64/sqft |
Source: Courtney Carter Homes, LLC #174833 Report a problem | ||
| 2/12/2016 | Listed for sale | $65,500-45.6%$64/sqft |
Source: Courtney Carter Homes, Llc #174833 Report a problem | ||
| 2/20/2015 | Sold | $120,500+40.1%$118/sqft |
Source: Public Record Report a problem | ||
| 12/5/2014 | Price change | $86,000-4.3%$84/sqft |
Source: CENTURY 21 Sweyer & Associates #155079 Report a problem | ||
| 6/9/2014 | Listed for sale | $89,900-23.8%$88/sqft |
Source: Postlets Report a problem | ||
| 4/29/2010 | Sold | $118,000$115/sqft |
Source: Public Record Report a problem | ||
Public tax history
| Year | Property taxes | Tax assessment |
|---|---|---|
| 2025 | $794 | $121,300 |
| 2024 | $794 | $121,300 |
| 2023 | $794 -0.1% | $121,300 |
| 2022 | $795 +68.6% | $121,300 +81.5% |
| 2021 | $471 | $66,840 |
| 2020 | $471 | $66,840 |
| 2019 | $471 | $66,840 |
| 2018 | $471 -33.7% | $66,840 -36.5% |
| 2017 | $711 | $105,320 |
| 2016 | $711 | $105,320 |
| 2015 | $711 | $105,320 |
| 2014 | $711 +4.8% | $105,320 -9.1% |
| 2013 | $678 | $115,920 |
| 2012 | $678 | $115,920 |
| 2011 | $678 | $115,920 |
Find assessor info on the county website
Monthly payment
Est. payment
Payment breakdown
Explore the cost of this home by adjusting the details. Changes won't be saved.Climate risks
Neighborhood: 28539
Nearby schools
GreatSchools rating
- 7/10Sand Ridge ElementaryGrades: K-5Distance: 1 mi
- 6/10Swansboro MiddleGrades: 6-8Distance: 4.9 mi
- 8/10Swansboro HighGrades: 9-12Distance: 4.5 mi
Schools provided by the listing agent
- Elementary: Sand Ridge
- Middle: Swansboro
- High: Swansboro
Source: Hive MLS. This data may not be complete. We recommend contacting the local school district to confirm school assignments for this home.
- $160,0002 bd2 ba1k sqft302 Burley Dr UNIT 4, Hubert, NC 28539Sold
- $105,3202 bd2 ba1k sqft302 Burley Dr, Hubert, NC 28539Off Market

- $121,3002 bd3 ba1.3k sqft302 Burley Dr UNIT 5, Hubert, NC 28539Off Market
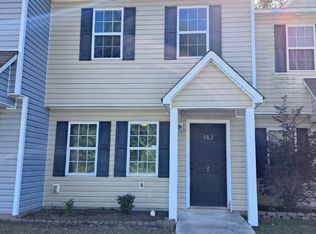
- $176,9002 bd3 ba1k sqft3027-302 Seven Burley Dr, Hubert, NC 28539Off Market
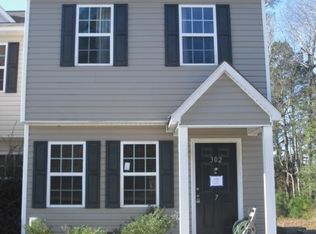
- $155,0002 bd3 ba1k sqft302 Burley Dr UNIT 6, Hubert, NC 28539Sold
- $160,0002 bd3 ba1k sqft302 Burley Dr UNIT 4, Hubert, NC 28539Sold
- $122,2622 bd3 ba1k sqft304 Burley Dr, Hubert, NC 28539Off Market
- $169,5002 bd3 ba1k sqft304 Burley Dr UNIT 2, Hubert, NC 28539For Sale
A local agent can set up tours, give advice and negotiate with sellers.
A local lender can help you make sure your offer is ready when you are.
Similar homes
- $169,5002 bd3 ba1k sqft304 Burley Drive Unit 2, Hubert, NC 28539For Sale
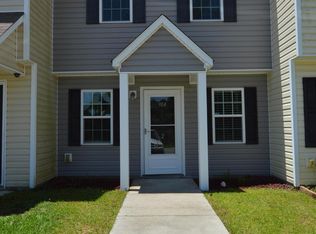
 MLS ID #100578727, Christy A Grifaldo, Grifaldo Properties, INC. Hive MLS
 - $170,0003 bd2 ba1.3k sqft403 Oregon Trail, Hubert, NC 28539For Sale
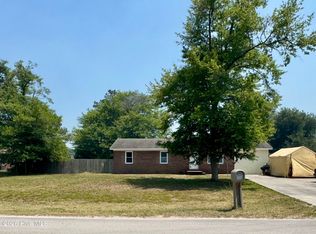 MLS ID #100582225, Candis Snyder, MacDonald Realty Group. Hive MLS
 - $198,9002 bd3 ba1.1k sqft105 Loren Road, Hubert, NC 28539New Construction
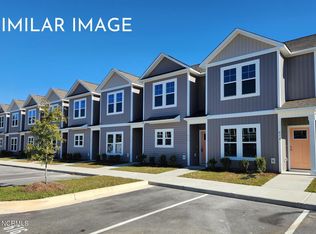 MLS ID #100574636, Michele Raynor, Skyline Realty Group, LLC. Hive MLS
 - $198,9002 bd3 ba1.1k sqft85 Loren Road, Hubert, NC 28539New ConstructionMLS ID #100578193, Michele Raynor, Skyline Realty Group, LLC. Hive MLS
- $198,9002 bd3 ba1.1k sqft87 Loren Road, Hubert, NC 28539New ConstructionMLS ID #100578195, Michele Raynor, Skyline Realty Group, LLC. Hive MLS
- $198,9002 bd3 ba1.1k sqft109 Loren Road, Hubert, NC 28539New ConstructionMLS ID #100574639, Michele Raynor, Skyline Realty Group, LLC. Hive MLS
- $198,9002 bd3 ba1.1k sqft89 Loren Road, Hubert, NC 28539New ConstructionMLS ID #100578196, Michele Raynor, Skyline Realty Group, LLC. Hive MLS
- $198,9002 bd3 ba1.1k sqft103 Loren Road, Hubert, NC 28539New ConstructionMLS ID #100574635, Michele Raynor, Skyline Realty Group, LLC. Hive MLS
- $198,9002 bd3 ba1.1k sqft91 Loren Road, Hubert, NC 28539New ConstructionMLS ID #100578197, Michele Raynor, Skyline Realty Group, LLC. Hive MLS
- $198,9002 bd3 ba1.1k sqft93 Loren Road, Hubert, NC 28539New ConstructionMLS ID #100578198, Michele Raynor, Skyline Realty Group, LLC. Hive MLS
- $219,0003 bd2 ba1k sqft25 Crown Point Road, Hubert, NC 28539For SaleMLS ID #100582641, Jennifer Fedele, J&J Realty Group. Hive MLS
- $203,9002 bd3 ba1.1k sqft95 Loren Road, Hubert, NC 28539New ConstructionMLS ID #100578199, Michele Raynor, Skyline Realty Group, LLC. Hive MLS
- $203,9002 bd3 ba1.1k sqft99 Loren Road, Hubert, NC 28539New ConstructionMLS ID #100574642, Michele Raynor, Skyline Realty Group, LLC. Hive MLS
- $203,9002 bd3 ba1.1k sqft83 Loren Road, Hubert, NC 28539New ConstructionMLS ID #100578192, Michele Raynor, Skyline Realty Group, LLC. Hive MLS
- $214,0003 bd2 ba1k sqft145 Ash Court, Hubert, NC 28539For SaleMLS ID #100582776, Joshua Eudy, Revolution Partners LLC. Hive MLS
- $179,9002 bd3 ba1k sqft8007 Banister Loop, Jacksonville, NC 28546For SaleMLS ID #100590812, Sheila M Garcia Holloway, ERA Live Moore - Jacksonville. Hive MLS
- $199,9003 bd2 ba1k sqft186 Sand Ridge Road, Hubert, NC 28539For SaleMLS ID #100579233, Sally Campbell, Sally Ringseth Campbell Real Estate. Hive MLS
- $259,9993 bd2 ba1.3k sqft115 Daphne Drive, Hubert, NC 28539For SaleMLS ID #100588035, Adam Manuel Laurio, RE/MAX Executive. Hive MLS
- $239,9003 bd2 ba1k sqft134 Parnell Road, Hubert, NC 28539For SaleMLS ID #100575383, Sheila M Garcia Holloway, ERA Live Moore - Jacksonville. Hive MLS
- $240,0003 bd2 ba1.2k sqft496 Sand Ridge Road, Hubert, NC 28539For SaleMLS ID #100586137, LightHouse Realty Team, Keller Williams Crystal Coast. Hive MLS
