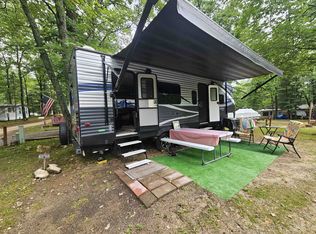
If these log walls could talk, they'd have some stories to tell! 302 Burns Rd is a throwback to a simpler version of Up North living — just 420 sq ft, two rooms, four walls, a roof and an old-fashioned Fuel Oil stove to warm things up. No fancy finishes needed here; this is the kind of place where muddy boots belong by the door and the day's entertainment is waiting outside. Set on a wooded 165x200 lot, the cabin is just around the corner from thousands of acres of state land and miles of ORV and snowmobile trails. This upright log style is part of the area's history, reminiscent of a time when buyers could reportedly come Up North, pick out a lot one weekend, and return the next to find a simple cabin waiting for them. Today, 302 Burns offers the chance to own a little piece of that old-school Northern Michigan character. Use it as your rustic basecamp for riding, hunting and exploring, or roll up your sleeves and give one of the area's early cabins its next chapter. Sometimes you don't need fancy — you just need a place in the woods to call your own.
For sale
$24,500
302 Burns Rd, Harrison, MI 48625
0beds
0baths
420sqft
Single Family Residence
Built in 1960
0.76 Acres Lot
$-- Zestimate®
$58/sqft
$-- HOA
What's special
Upright log styleOld-fashioned fuel oil stoveLog walls
- 12 days
- 1,271
- 105
Likely to sell faster than
Zillow last checked:
Listing updated:
Listed by:
KARI GARBER 989-400-6351,
HARRISON REALTY INC. 989-539-2261
Source: MiRealSource,MLS#: 50221622 Originating MLS: Clare Gladwin Board of REALTORS
Originating MLS: Clare Gladwin Board of REALTORSFacts & features
Interior
Bedrooms & bathrooms
- Bedrooms: 0
- Bathrooms: 0
Kitchen
- Level: Main
- Area: 112
- Dimensions: 8 x 14
Living room
- Level: Main
- Area: 224
- Dimensions: 16 x 14
Heating
- Space Heater, Oil
Appliances
- Included: None
Features
- Has basement: No
- Has fireplace: No
Interior area
- Total structure area: 420
- Total interior livable area: 420 sqft
- Finished area above ground: 420
- Finished area below ground: 0
Video & virtual tour
Property
Features
- Levels: One
- Stories: 1
- Frontage type: Road
- Frontage length: 160
Lot
- Size: 0.76 Acres
- Dimensions: 160 x 200
- Features: Wooded
Details
- Parcel number: 00711023100
- Special conditions: Private
Construction
Type & style
- Home type: SingleFamily
- Architectural style: Cottage
- Property subtype: Single Family Residence
Materials
- Log, Wood Siding
- Foundation: Slab
Condition
- New construction: No
- Year built: 1960
Utilities & green energy
- Sewer: None
- Water: None
Community & HOA
Community
- Subdivision: Airport Forest Sub 2 Suprvrs Plathayes Township
HOA
- Has HOA: No
Location
- Region: Harrison
Financial & listing details
- Price per square foot: $58/sqft
- Tax assessed value: $36,400
- Annual tax amount: $422
- Date on market: 9/12/2026
- Cumulative days on market: 13 days
- Listing agreement: Exclusive Right To Sell
- Listing terms: Cash,Conventional
Estimated market value
Not available
Estimated sales range
Not available
$1,204/mo
Price history
| Date | Event | Price |
|---|---|---|
| 9/12/2026 | Listed for sale | $24,500$58/sqft |
Source:  MiRealSource #50221622 Report a problem MiRealSource #50221622 Report a problem | ||
Public tax history
| Year | Property taxes | Tax assessment |
|---|---|---|
| 2025 | $403 +88.1% | $18,200 +23.8% |
| 2024 | $214 | $14,700 +16.7% |
| 2023 | -- | $12,600 +10.5% |
| 2022 | -- | $11,400 +11.8% |
| 2021 | -- | $10,200 +20% |
| 2020 | -- | $8,500 +1.2% |
| 2019 | -- | $8,400 +3.7% |
| 2018 | -- | $8,100 +9.5% |
| 2017 | -- | $7,400 +15.6% |
| 2016 | -- | $6,400 +1.6% |
| 2015 | -- | $6,300 +3.3% |
| 2014 | -- | $6,100 -4.7% |
| 2013 | -- | $6,400 -11.1% |
| 2012 | -- | $7,200 -1.4% |
| 2011 | -- | $7,300 |
Find assessor info on the county website
Monthly payment
Est. payment
Payment breakdown
Explore the cost of this home by adjusting the details. Changes won't be saved.Climate risks
Neighborhood: 48625
Nearby schools
Schools provided by the listing agent
- District: Harrison Community Schools
Source: MiRealSource. This data may not be complete. We recommend contacting the local school district to confirm school assignments for this home.