Now complete!The Eden from JK Builders, is a true open concept floor plan. Just over 2200 sf with 4 bedrooms + a flex room upstairs for use that fits your lifestyle. Home is located on the culdesac with wooded property in the backyard for increased privacy. The kitchen is outfitted with granite counters, timeless white shaker upper cabinetry paired with a stylish navy blue island and lower cabinetry. The island has room for stools for casual dining or talking to the home chef. Luxury vinyl plank flooring runs throughout the main floor. All the bedrooms are upstairs including the generous primary suite. The primary bath has all the elements you expect including a double vanity, walk in shower and a separate garden tub. Laundry is conveniently located upstairs.
Sold for $340,800
$340,800
302 Burnside Dr Lot 20, Raeford, NC 28376
4beds
2,277sqft
Single Family Residence
Built in 2023
-- sqft lot
$351,100 Zestimate®
$150/sqft
$2,267 Estimated rent
Home value
$351,100
$334,000 - $369,000
$2,267/mo
Zestimate® history
Owner options
List your home for rent
$2,267/mo
Rent Zestimate®
Find your next renter with Zillow Rental Manager. Plus, with online applications, you can quickly screen prospective tenants – for free.
$2,267/mo
Rent Zestimate®
Refinance and save
$2,116/mo
Est. payment
Refinancing to a lower rate could help reduce your monthly payments and save thousands over the life of the loan.
$2,116/mo
Est. payment
Explore your selling options
Work with a Zillow partner agent
Leverage their expertise and Zillow's premium Showcase listings to get your home seen by more buyers.
Get startedList with your own agent
Get your home in front of millions of buyers by listing it on Zillow.
Learn how to do itSell it yourself
Take full control of how buyers see your home on Zillow by listing For Sale by Owner (FSBO).
List your homeWhat's special
Wooded propertyStylish navy blue islandWalk in showerLower cabinetryGranite countersFlex roomDouble vanity
Zillow last checked:
Listing updated:
Listed by:
VICTORIA HARRISON,
CAROLINA SUMMIT GROUP #2
Bought with:
Kelsie Foster, 336621
KELLER WILLIAMS REALTY (FAYETTEVILLE)
Source: LPRMLS,MLS#: 705926 Originating MLS: Longleaf Pine Realtors
Originating MLS: Longleaf Pine RealtorsFacts & features
Interior
Bedrooms & bathrooms
- Bedrooms: 4
- Bathrooms: 3
- Full bathrooms: 2
- 1/2 bathrooms: 1
Heating
- Heat Pump
Cooling
- Central Air
Appliances
- Included: Dishwasher, Microwave, Range
- Laundry: Upper Level
Features
- Ceiling Fan(s), Double Vanity, Entrance Foyer, Granite Counters, Garden Tub/Roman Tub, Kitchen Island, Open Concept, Separate Shower
- Flooring: Luxury Vinyl, Luxury VinylPlank, Tile, Carpet
- Number of fireplaces: 1
- Fireplace features: Electric
Interior area
- Total interior livable area: 2,277 sqft
Property
Parking
- Total spaces: 2
- Parking features: Attached, Garage
- Attached garage spaces: 2
Features
- Patio & porch: Covered, Patio, Porch
Lot
- Features: 1/4 to 1/2 Acre Lot, Cul-De-Sac
Details
- Parcel number: 494550301520
- Special conditions: Standard
Construction
Type & style
- Home type: SingleFamily
- Architectural style: Traditional
- Property subtype: Single Family Residence
Materials
- Stone Veneer, Vinyl Siding
- Foundation: Slab
Condition
- New construction: Yes
- Year built: 2023
Details
- Warranty included: Yes
Utilities & green energy
- Sewer: County Sewer
- Water: Public
Community & HOA
Community
- Features: Street Lights, Sidewalks
- Security: Smoke Detector(s)
- Subdivision: Townsend Estates
HOA
- Has HOA: Yes
- HOA fee: $50 monthly
- HOA name: Townsend Estates Homeowners Association
Location
- Region: Raeford
Financial & listing details
- Price per square foot: $150/sqft
- Date on market: 6/20/2023
- Cumulative days on market: 281 days
- Listing terms: Cash,Conventional,FHA,VA Loan
- Inclusions: dishwasher, microwave, range
- Exclusions: None
- Ownership: More than a year
- Road surface type: Paved
Price history
| Date | Event | Price |
|---|---|---|
| 5/6/2024 | Sold | $340,800$150/sqft |
Source:  LPRMLS #705926 Report a problem LPRMLS #705926 Report a problem | ||
| 3/25/2024 | Pending sale | $340,800$150/sqft |
Source: LPRMLS #705926 Report a problem | ||
| 3/17/2024 | Price change | $340,800-3.4%$150/sqft |
Source: LPRMLS #705926 Report a problem | ||
| 6/20/2023 | Listed for sale | $352,788$155/sqft |
Source: LPRMLS #705926 Report a problem | ||
Public tax history
Tax history is unavailable.
Neighborhood: 28376
Nearby homes
- $379,0004 bd3 ba2.4k sqft307 Burnside Dr, Raeford, NC 28376Sold
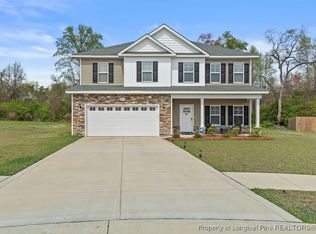
- $2,2503 bd3 ba2.3k sqft291 Burnside Dr, Raeford, NC 28376For Rent

- $375,0003 bd3 ba2.6k sqft396 Leach Creek Dr, Raeford, NC 28376Sold

- $302,2883 bd2 ba1.7k sqft328 Leach Creek Dr, Pinehurst, NC 28374Sold
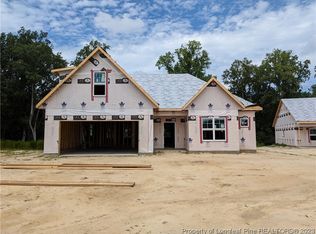
- $339,0003 bd3 ba2.3k sqft291 Burnside Dr LOT 17, Raeford, NC 28376Sold
- $315,000-- bd2 ba1.8k sqft391 Leach Creek Dr, Raeford, NC 28376Sold
- $345,100-- bd2 ba2.1k sqft176 Wright Woods Ln, Raeford, NC 28376Off Market
- $363,9504 bd4 ba2.4k sqft112 Leach Creek Dr LOT 39, Raeford, NC 28376Sold
Nearby schools
GreatSchools rating
- 6/10Scurlock ElementaryGrades: PK-5Distance: 1.8 mi
- 2/10East Hoke MiddleGrades: 6-8Distance: 1.2 mi
- 10/10Sandhoke Early College High SchoolGrades: 9-12Distance: 3.5 mi
Schools provided by the listing agent
- Middle: East Hoke Middle School
- High: Hoke County Schools
Source: LPRMLS. This data may not be complete. We recommend contacting the local school district to confirm school assignments for this home.
Get a cash offer in 3 minutes
Find out how much your home could sell for in as little as 3 minutes with a no-obligation cash offer.
Estimated market value
$351,100
Get a cash offer in 3 minutes
Find out how much your home could sell for in as little as 3 minutes with a no-obligation cash offer.
Estimated market value
$351,100
- North Carolina
- Hoke County
- Raeford
- 28376
- 302 Burnside Dr Lot 20
Nearby cities
Nearby zip codes
Other Raeford Topics
