Skip main navigation
Active contingent
  • $435,000

    302 Camellia Bloom Dr, Moncks Corner, SC 29461

    5beds
    2,839sqft
    : 
    Loading
    Get pre-qualified
    Single Family Residence
    Built in 2024
    -- sqft lot
    $433,600 Zestimate®
    $153/sqft
    $-- HOA

    What's special

    Serene pond lotPrivacy fenceLarge pantryScreened porchDouble-bowl vanitySubway tile backsplash
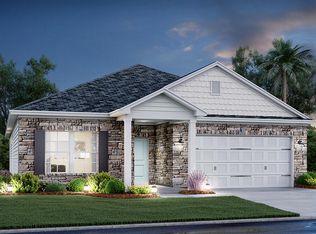

    Welcome to your dream home in the highly desirable Cypress Preserve! This 2,839 sq. ft. residence offers an ideal blend of luxury, functionality, & Southern charm, perfectly situated on a serene pond lot.Key Features: - 5 Bedrooms, 3.5 Bathrooms - including a first-floor guest suite with private en-suite, perfect for visitors or multi-generational living. - Extra-large Owner's Suite on the second floor with pond views, featuring a double-bowl vanity and plenty of space to relax. - Gourmet Kitchen with gas range and hood, oversized island with quartz countertops and seating for six, subway tile backsplash, and a large pantry. - Formal Dining Room with custom wainscoting for elegant entertaining. - Office with beautiful French doors, ideal for remote work or study. - Family Room with ship-lap accent wall, perfect for cozy evenings. - Screened Porch and privacy fence, providing outdoor enjoyment and seclusion. - Tankless Water Heater, gutters, and termite bond for peace of mind. - 2-Car Garage and ample storage space. Community Amenities: Enjoy the best of Cypress Preserve with access to a community pool, playground, and walking trails, offering plenty of opportunities for recreation and relaxation
    38 days
    |
    501
    |
    30
    |

    Zillow last checked:

    Listing updated:

    Listed by:

    AEC Properties, Inc.

    Source: CTMLS,MLS#: 26016571MLS Logo

      Facts & features

      Interior

      Bedrooms & bathrooms
      • Bedrooms: 5
      • Bathrooms: 4
      • Full bathrooms: 3
      • 1/2 bathrooms: 1
      Rooms
      • Room types: Family Room, Office, Dining Room, Breakfast Room, Eat-In-Kitchen, Family, Foyer, Laundry, Mother-In-Law Suite, Pantry, Separate Dining
      Heating
      • Natural Gas
      Cooling
      • Central Air
      Appliances
      • Laundry: Electric Dryer Hookup, Washer Hookup, Laundry Room
      Features
      • Ceiling - Smooth, High Ceilings, Kitchen Island, Walk-In Closet(s), Ceiling Fan(s), Eat-in Kitchen, Entrance Foyer, In-Law Floorplan, Pantry
      • Flooring: Carpet, Luxury Vinyl
      • Doors: Storm Door(s)
      • Windows: Thermal Windows/Doors
      • Has fireplace: No
      Interior area
      • Total structure area: 2,839
      • Total interior livable area: 2,839 sqft

      Property

      Parking
      • Total spaces: 2
      • Parking features: Garage, Garage Door Opener
      • Garage spaces: 2
      Features
      • Levels: Two
      • Stories: 2
      • Patio & porch: Screened
      • Exterior features: Rain Gutters
      • Fencing: Wood
      • Waterfront features: Pond
      Lot
      • Features: 0 - .5 Acre

      Construction

      Type & style
      • Home type: SingleFamily
      • Architectural style: Contemporary
      • Property subtype: Single Family Residence
      Materials
      • Vinyl Siding
      • Foundation: Slab
      • Roof: Architectural
      Condition
      • New construction: No
      • Year built: 2024

      Utilities & green energy

      • Sewer: Public Sewer
      • Water: Public
      • Utilities for property: BCW & SA, Berkeley Elect Co-Op

      Community & HOA

      Community
      • Features: Park, Pool
      • Subdivision: Cypress Preserve
      Location
      • Region: Moncks Corner

      Financial & listing details

      • Price per square foot: $153/sqft
      • Date on market: 6/7/2026
      • Listing terms: Cash,Conventional,FHA

        Estimated market value

        $433,600

        $412,000 - $455,000

        $2,968/mo

        Price history

        DateEventPrice
        6/16/2026Listed for sale$435,000$153/sqft
        Source: CTMLS #26016571 Report a problem
        6/15/2026Pending sale$435,000$153/sqft
        Source: CTMLS #26016571 Report a problem
        6/7/2026Listed for sale$435,000+5.2%$153/sqft
        Source: CTMLS #26016571 Report a problem
        3/15/2024Sold$413,632-4.6%$146/sqft
        Source: CTMLS #24001929 Report a problem
        2/11/2024Pending sale$433,632$153/sqft
        Source: CTMLS #24001929 Report a problem
        2/2/2024Price change$433,632+0.2%$153/sqft
        Source: Lennar Homes Report a problem
        1/27/2024Price change$432,697+3.6%$152/sqft
        Source: CTMLS #24001929 Report a problem
        1/24/2024Listed for sale$417,697$147/sqft
        Source: Lennar Homes Report a problem

        Public tax history

        Tax history is unavailable.

        Monthly payment

        Est. payment

        Payment breakdown

        Explore the cost of this home by adjusting the details. Changes won't be saved.
        All calculations are estimates and provided by Zillow, Inc. for informational purposes only. Actual amounts may vary.
        HOA fees may include property taxes on listings classified as Co-Ops. Contact the listing agent and/or owner for fee details.
        Mortgage interest rates are dependent on a number of factors, including credit score, down payment, and repayment length. Interest rate data provided by Zillow Group Marketplace, Inc. as of 1/1/1970 from various mortgage lenders with which we have lead or other similar arrangements; the Estimated Payment is an average of those rates.
        See how much you could borrow to make a competitive offer.

        Climate risks

        Neighborhood: 29461

        Getting around

        8 / 100
        Car-Dependent
        26 / 100
        Somewhat Bikeable

        Nearby schools

        GreatSchools rating
        Schools provided by the listing agent
        • Elementary: Moncks Corner Elementary
        • Middle: Berkeley
        • High: Berkeley

        Source: CTMLS. This data may not be complete. We recommend contacting the local school district to confirm school assignments for this home.

        A local agent can set up tours, give advice and negotiate with sellers.

        Browse local experts

        Similar homes