Skip main navigation
Off market
  • $897,400

    302 Camp Allen St, Dickinson, TX 77539

    4beds
    3,751sqft
    SingleFamily
    Built in 2001
    2.42 Acres Lot
    $897,400 Zestimate®
    $239/sqft
    $4,594 Estimated rent

    Home value

    $897,400

    $853,000 - $942,000

    $4,594/mo

    Zestimate® history
    Loading
    Loading...

    Owner options

    List your home for rent

    $4,594/mo

    Rent Zestimate®

    Find your next renter with Zillow Rental Manager. Plus, with online applications, you can quickly screen prospective tenants – for free.

    Learn more

    $4,594/mo

    Rent Zestimate®

    Refinance and save

    $5,934/mo

    Est. payment

    Refinancing to a lower rate could help reduce your monthly payments and save thousands over the life of the loan.

    See today's rates

    $5,934/mo

    Est. payment

    Explore your selling options

    Work with a Zillow partner agent

    Leverage their expertise and Zillow's premium Showcase listings to get your home seen by more buyers.

    Get started

    List with your own agent

    Get your home in front of millions of buyers by listing it on Zillow.

    Learn how to do it

    Sell it yourself

    Take full control of how buyers see your home on Zillow by listing For Sale by Owner (FSBO).

    List your home

    What's special

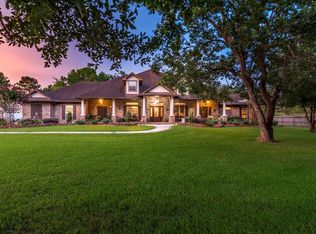
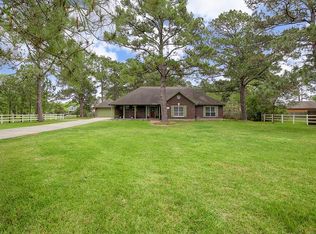
    BEAUTIFUL HOME THAT WONT BE AVAILABLE FOR LONG! Custom ceilings in every room offer beautiful craftsmanship that everyone will enjoy. With a beautiful master bath, walk in shower, and amazing soaking tub it will be hard not to relax here. Nice walk in closets, and a spacious study that leads to a private deck. Paradise is just in the back yard, with a beautiful heated pool/spa, along with a decked in fire place across from the pond! This pond is loaded with massive fish, with a fish cleaning house located next to the barn and shop. This shop makes the perfect spot to tackle every DIY project you can imagine! It even comes with a radial saw! Home comes with tons of storage space, including an above garage attic that can be converted into an above garage apartment! Custom built garden shed is made with reclaimed wood/tin but has a new composition roof underneath the tin! Also has a ton of parking, great for entertaining. This home will go quickly so don't miss an amazing opportunity!

    This property is off market, which means it's not currently listed for sale or rent on Zillow. This may be different from what's available on other websites or public sources.

    Facts & features

    Interior

    Bedrooms & bathrooms
    • Bedrooms: 4
    • Bathrooms: 4
    • Full bathrooms: 2
    • 1/2 bathrooms: 2
    Heating
    • Other, Gas
    Cooling
    • Central
    Appliances
    • Included: Dishwasher, Garbage disposal
    Features
    • Fire/Smoke Alarm, Central Laundry, Island Kitchen, Spa/Hot Tub
    • Flooring: Tile, Carpet, Hardwood
    • Has fireplace: Yes
    • Fireplace features: Stove
    Interior area
    • Total interior livable area: 3,751 sqft

    Property

    Parking
    • Total spaces: 4
    • Parking features: Carport, Garage - Attached
    Features
    • Patio & porch: Patio
    • Exterior features: Brick
    • Pool features: In Ground, Heated
    • Has spa: Yes
    Lot
    • Size: 2.42 Acres
    Details
    • Parcel number: 518100000012000

    Construction

    Type & style
    • Home type: SingleFamily
    • Architectural style: Ranch
    Materials
    • masonry
    • Foundation: Slab
    • Roof: Composition
    Condition
    • Year built: 2001

    Utilities & green energy

    • Sewer: Public Sewer
    • Water: Public
    Green energy
    • Energy efficient items: Insulation

    Community & neighborhood

    Location
    • Region: Dickinson

    Other

    Other facts
    • Sewer: Public Sewer
    • WaterSource: Public
    • Flooring: Carpet, Tile, Hardwood
    • RoadSurfaceType: Paved
    • FireplaceYN: true
    • ArchitecturalStyle: Ranch
    • GarageYN: true
    • AttachedGarageYN: true
    • CarportYN: true
    • Heating: Gas
    • HeatingYN: true
    • CoolingYN: true
    • ExteriorFeatures: Storage Shed, Workshop, Back Yard Fenced, Fully Fenced, Patio/Deck, Back Yard, Covered Patio/Deck, Outdoor Fireplace, Spa/Hot Tub, Barn/Stable
    • PatioAndPorchFeatures: Patio
    • FoundationDetails: Slab
    • FireplacesTotal: 1
    • RoomsTotal: 13
    • Furnished: Unfurnished
    • ConstructionMaterials: Brick
    • Roof: Composition
    • StoriesTotal: 2
    • GreenEnergyEfficient: Insulation
    • Cooling: Central Air Conditioning
    • LotSizeSource: Appraiser
    • ParkingFeatures: Additional Parking, Auto Driveway GateAttached Carport
    • YearBuiltSource: Appraiser
    • PoolPrivateYN: True
    • DirectionFaces: West
    • LivingAreaSource: Appraisal
    • InteriorFeatures: Fire/Smoke Alarm, Central Laundry, Island Kitchen, Spa/Hot Tub
    • FireplaceFeatures: Stove
    • PublicSurveySection: 0
    • PoolFeatures: In Ground, Heated
    • StructureType: undefined
    • Road surface type: Paved

    Price history

    DateEventPrice
    6/14/2019Sold--
    Source: Agent Provided Report a problem
    5/26/2019Pending sale$574,900$153/sqft
    Source: Keller Williams Clear Lake/NASA #25038684 Report a problem
    5/5/2019Listed for sale$574,900$153/sqft
    Source: Keller Williams Realty #25038684 Report a problem

    Public tax history

    YearProperty taxesTax assessment
    2025$12,928 +6.6%$632,082 +10%
    2024$12,127 -1.9%$574,620
    2023$12,365 -10%$574,620 -3.2%
    2022$13,741 +1.3%$593,689 +5.1%
    2021$13,570 -5%$565,000
    2020$14,290 +132.5%$565,000 +61.9%
    2019$6,147 +7.4%$348,880 +36%
    2018$5,720 $256,440 -26.5%
    2017$5,720 -25.6%$348,880 +13%
    2016$7,688 -1.9%$308,810
    2015$7,836 -2.6%$308,810 +21%
    2014$8,047 $255,260
    2013-- $255,260
    2012-- $255,260
    2011-- $255,260
    2010-- $255,260
    2009-- $255,260
    2008-- $255,260
    2007-- $255,260
    2006-- $255,260 +20.4%
    2005-- $211,930 +4%
    2004-- $203,740 +6.5%
    2003-- $191,240
    2002-- $191,240

    Find assessor info on the county website

    Neighborhood: 77539

    Nearby schools

    GreatSchools rating
    Schools provided by the listing agent
    • Elementary: Hughes Road Elementary School
    • Middle: John And Shamarion Barber Middle School
    • High: Dickinson High School
    • District: 17 - Dickinson

    Source: The MLS. This data may not be complete. We recommend contacting the local school district to confirm school assignments for this home.

    Get a cash offer in 3 minutes
    Find out how much your home could sell for in as little as 3 minutes with a no-obligation cash offer.
    Estimated market value
    $897,400
    Get a cash offer in 3 minutes
    Find out how much your home could sell for in as little as 3 minutes with a no-obligation cash offer.
    Estimated market value
    $897,400