Skip main navigation
Sold for $1,650,000
Street View
  • $1,650,000

    302 Capri Ct, Greenville, SC 29609

    5beds
    4,045sqft
    Single Family Residence, Residential
    Built in 2023
    1.17 Acres Lot
    $1,025,000 Zestimate®
    $408/sqft
    $4,830 Estimated rent

    Home value

    $1,025,000

    $902,000 - $1.18M

    $4,830/mo

    Zestimate® history
    Loading
    Loading...

    Owner options

    List your home for rent

    $4,830/mo

    Rent Zestimate®

    Find your next renter with Zillow Rental Manager. Plus, with online applications, you can quickly screen prospective tenants – for free.

    Learn more

    $4,830/mo

    Rent Zestimate®

    Refinance and save

    $7,677/mo

    Est. payment

    Refinancing to a lower rate could help reduce your monthly payments and save thousands over the life of the loan.

    See today's rates

    $7,677/mo

    Est. payment

    Explore your selling options

    Work with a Zillow partner agent

    Leverage their expertise and Zillow's premium Showcase listings to get your home seen by more buyers.

    Get started

    List with your own agent

    Get your home in front of millions of buyers by listing it on Zillow.

    Learn how to do it

    Sell it yourself

    Take full control of how buyers see your home on Zillow by listing For Sale by Owner (FSBO).

    List your home

    What's special

    Brick fireplaceWelcoming porchStocked fishing lakeExpansive islandBeautifully landscaped common areasUpper-level amenitiesStainless steel appliances
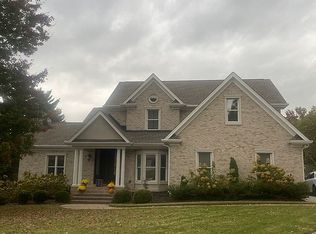
    Charming one-owner custom home boasting over 4,000 square feet, 5 bedrooms, 3.5 baths and 3-car garage in the prestigious, gated Montebello community, just minutes from downtown Greenville, Swamp Rabbit Trail, Cherrydale shopping, Paris Mountain State Park and Furman University. 302 Capri Court was built by local builder, JG Builders in 2023, and is nestled on a private, 1.17 acre flat lot in a cul-de-sac near Montebello’s many amenities. The front paved driveway leads to a welcoming porch with beautiful wood and glass double doors and arched brick accents. The open concept floorplan features soaring ceilings, beautiful wooden floors, designer paint colors and fixtures, expansive windows and beautiful custom touches throughout the home’s two levels. On the main level, you’ll find a large living room with cathedral ceilings adorned by wooden beams, a floor-to-ceiling fireplace with tile surround and quadruple windows letting in lots of natural light. The living room is open to the dining area that also has triple windows and a butler’s pantry with beverage refrigerator, sink and custom built-in cabinetry topped with honed granite countertops. The gourmet kitchen is a chef's dream, equipped with an expansive island with quartz countertop and ample seating space, custom cabinetry with gold hardware and tile backsplash, conveying stainless steel appliances including a gas six-burner cooktop with a custom wooden vent hood, French double-door style refrigerator with ice and water dispenser, built-in microwave and oven, dishwasher and disposal. There is an abundance of storage space and quartz-topped counterspace – plus an expansive sink area with expansive windows looking out into the backyard. The kitchen also includes a huge walk-in pantry area. Numerous French-style doors lead to the inviting screened porch with dark wood ceiling, concrete flooring and brick fireplace. The outdoor living space is amazing with a large paver patio and a private, fenced backyard with mature landscaping. The flat lot is over an acre and includes both front and back irrigation systems, and has numerous possibilities for a pool, sport court addition and more! The primary suite-on-main includes a spacious bedroom overlooking this beautiful backyard. The spa-like primary bath has a large vanity with dual sinks and quartz countertops, porcelain tile floors, expansive shower with hexagon tile flooring and marble-look tiled walls, freestanding soaking tub, private water closet and huge walk-in closet with custom closet systems. Located to the right of the foyer is the downstairs guest bedroom with full, ensuite bathroom featuring a tiled shower, vanity with quartz countertops and tile floors. Rounding out the main floor is a mudroom area with loads of storage, a huge laundry room with tile floors, built-in cabinetry and sink, and numerous cabinets and storage closets, plus a beautiful powder room. Upstairs the home provides 3 additional bedrooms (one is currently being used as a flex room), plus a hall bathroom with dual sinks, honed granite vanity, tile floors, tub/shower with tile surround. Each bedroom is generously sized, with ample closet space and easy access to the home's upper-level amenities. Added perks include the unfinished storage space upstairs and a 3-car garage. The home is move-in ready with all major appliances conveying with the property. Enjoy gated community living with the many beautifully landscaped common areas, bocce ball court, putting green, stocked fishing lake, pool, playground, pickle ball and tennis courts – all located just minutes from downtown Greenville and so much more! Zoned for award-winning schools – Summit Drive Elementary, Sevier Middle and Wade Hampton High. 302 Capri Court is more than a home - it's a lifestyle. With its exceptional craftsmanship, prime location, and resort-style amenities, this property is a rare find in the Upstate!

    Zillow last checked:

    Listing updated:

    Listed by:

    Virginia Hayes 864-255-8821,

    Coldwell Banker Caine/Williams

    Bought with:

    Joan Herlong

    Herlong Sotheby's International Realty

    Source: Greater Greenville AOR,MLS#: 1562664MLS Logo

    Facts & features

    Interior

    Bedrooms & bathrooms
    • Bedrooms: 5
    • Bathrooms: 4
    • Full bathrooms: 3
    • 1/2 bathrooms: 1
    • Main level bathrooms: 2
    • Main level bedrooms: 2
    Primary bedroom
    • Area: 289
    • Dimensions: 17 x 17
    Bedroom 2
    • Area: 168
    • Dimensions: 14 x 12
    Bedroom 3
    • Area: 196
    • Dimensions: 14 x 14
    Bedroom 4
    • Area: 169
    • Dimensions: 13 x 13
    Bedroom 5
    • Area: 330
    • Dimensions: 22 x 15
    Primary bathroom
    • Features: Double Sink, Full Bath, Shower-Separate, Tub-Garden, Tub-Separate, Walk-In Closet(s)
    • Level: Main
    Dining room
    • Area: 247
    • Dimensions: 13 x 19
    Kitchen
    • Area: 330
    • Dimensions: 22 x 15
    Living room
    • Area: 418
    • Dimensions: 19 x 22
    Heating
    • Forced Air, Natural Gas
    Cooling
    • Central Air, Electric
    Appliances
    • Included: Gas Cooktop, Dishwasher, Disposal, Refrigerator, Other, Electric Oven, Microwave, Range Hood, Gas Water Heater, Tankless Water Heater
    • Laundry: Sink, 1st Floor, Walk-in, Laundry Room
    Features
    • Bookcases, High Ceilings, Ceiling Fan(s), Vaulted Ceiling(s), Ceiling Smooth, Central Vacuum, Open Floorplan, Walk-In Closet(s), Wet Bar, Split Floor Plan, Countertops – Quartz, Pantry, Radon System
    • Flooring: Ceramic Tile, Wood
    • Windows: Vinyl/Aluminum Trim, Insulated Windows, Window Treatments
    • Basement: None
    • Attic: Storage
    • Number of fireplaces: 2
    • Fireplace features: Gas Starter, Wood Burning
    Interior area
    • Total structure area: 4,045
    • Total interior livable area: 4,045 sqft

    Property

    Parking
    • Total spaces: 3
    • Parking features: Attached, Garage Door Opener, Key Pad Entry, Driveway, Concrete
    • Attached garage spaces: 3
    • Has uncovered spaces: Yes
    Features
    • Levels: Two
    • Stories: 2
    • Patio & porch: Patio, Screened
    • Exterior features: Outdoor Fireplace, Under Ground Irrigation
    • Fencing: Fenced
    Lot
    • Size: 1.17 Acres
    • Features: Few Trees, Other, Sprklr In Grnd-Full Yard, 1 - 2 Acres
    • Topography: Level
    Details
    • Parcel number: P030000112401

    Construction

    Type & style
    • Home type: SingleFamily
    • Architectural style: Traditional
    • Property subtype: Single Family Residence, Residential
    Materials
    • Hardboard Siding, Brick Veneer
    • Foundation: Crawl Space
    • Roof: Architectural
    Condition
    • Year built: 2023
    Details
    • Builder name: JG Builders

    Utilities & green energy

    • Sewer: Public Sewer
    • Water: Public
    • Utilities for property: Cable Available, Underground Utilities

    Community & neighborhood

    Security
    • Security features: Security System Owned, Smoke Detector(s)
    Community
    • Community features: Clubhouse, Common Areas, Gated, Street Lights, Playground, Pool, Sidewalks, Tennis Court(s), Other, Neighborhood Lake/Pond, Water Front Parks
    Location
    • Region: Greenville
    • Subdivision: Montebello

    Price history

    DateEventPrice
    8/20/2025Sold$1,650,000-2.7%$408/sqft
    Source: Greater Greenville AOR #1562664 Report a problem
    7/16/2025Contingent$1,695,000$419/sqft
    Source: Greater Greenville AOR #1562664 Report a problem
    7/9/2025Listed for sale$1,695,000+22.9%$419/sqft
    Source: Greater Greenville AOR #1562664 Report a problem
    8/16/2023Sold$1,379,000+541.4%$341/sqft
    Source: Agent Provided Report a problem
    5/10/2022Sold$215,000-14%$53/sqft
    Source: Greater Greenville AOR #1463636 Report a problem
    2/9/2022Pending sale$250,000$62/sqft
    Source: Greater Greenville AOR #1463636 Report a problem
    2/4/2022Listed for sale$250,000+85.2%$62/sqft
    Source: Greater Greenville AOR #1463636 Report a problem
    7/6/2017Listing removed$135,000$33/sqft
    Source: Marchant Company, The #1330923 Report a problem
    10/5/2016Listed for sale$135,000+125%$33/sqft
    Source: THE MARCHANT COMPANY #1330923 Report a problem
    4/3/2013Sold$60,000-26.8%$15/sqft
    Source: Public Record Report a problem
    3/26/2012Listing removed$82,000$20/sqft
    Source: Sabrina Crumpton Realty LLC #1220522 Report a problem
    3/27/2011Listed for sale$82,000$20/sqft
    Source: Sabrina Crumpton Realty LLC #1220522 Report a problem

    Public tax history

    YearProperty taxesTax assessment
    2024$113 -55.4%$10,000
    2023$254 +3.9%$10,000
    2022$245 -86.5%$10,000 -86.7%
    2021$1,812 -5%$75,000
    2020$1,907 +1.8%$75,000
    2019$1,873 +4.3%$75,000
    2018$1,797 $75,000 +1566.7%
    2017$1,797 +1.3%$4,500 -94%
    2016$1,774 +4.6%$75,000
    2015$1,696 $75,000 +0.8%
    2014$1,696 +4.7%$74,385
    2013$1,620 -30.7%$74,385
    2012$2,338 +53.2%--
    2011$1,527 -23%--
    2010$1,984 --
    2009-- --
    2008-- --
    2007-- --
    2006-- --
    2005-- --
    2004-- --
    2003-- --
    2002-- --
    2001-- --

    Find assessor info on the county website

    Neighborhood: 29609

    Nearby schools

    GreatSchools rating
    Schools provided by the listing agent
    • Elementary: Summit Drive
    • Middle: Sevier
    • High: Wade Hampton

    Source: Greater Greenville AOR. This data may not be complete. We recommend contacting the local school district to confirm school assignments for this home.

    Get a cash offer in 3 minutes
    Find out how much your home could sell for in as little as 3 minutes with a no-obligation cash offer.
    Estimated market value
    $1,025,000
    Get a cash offer in 3 minutes
    Find out how much your home could sell for in as little as 3 minutes with a no-obligation cash offer.
    Estimated market value
    $1,025,000