Beautifully updated 3-bedroom, 2-bathroom home with 2-car garage in Hillsboro, Texas! This 2,331 square foot home built in 1954 sits on 0.35 acres in the Hillsboro School District and was updated in 2013. The home features stunning hardwood floors that were refinished in 2026, creating a fresh and modern look throughout. The roof was also replaced in 2026, providing peace of mind for years to come. The home includes a tankless water heater for efficient hot water. Upon entry, step into the formal living room featuring a faux fireplace. The spacious kitchen showcases granite countertops, stainless steel appliances including a gas range, and a breakfast area for casual dining. The large dining room includes built-in cabinets for elegant storage and display. The home features one traditional fireplace located in the large den, adding warmth and character. The den also features built-in cabinets, a piano and is conveniently accessed from the driveway. An office off the den area provides workspace with a convenient pass-through to the kitchen. The primary bedroom has an en suite bathroom with a shower-tub combo. Central air and gas heat keep the home comfortable year-round. The washer and dryer area also has direct access from the driveway for added convenience. The 2-car garage includes an additional storage area attached to the garage. This well-maintained home combines classic charm with modern updates!
Sold
Price Unknown
302 Carr St, Hillsboro, TX 76645
3beds
2,331sqft
Single Family Residence
Built in 1954
0.35 Acres Lot
$283,200 Zestimate®
$--/sqft
$1,946 Estimated rent
Home value
$283,200
Estimated sales range
Not available
$1,946/mo
Zestimate® history
Owner options
List your home for rent
$1,946/mo
Rent Zestimate®
Find your next renter with Zillow Rental Manager. Plus, with online applications, you can quickly screen prospective tenants – for free.
$1,946/mo
Rent Zestimate®
Refinance and save
Refinancing to a lower rate could help reduce your monthly payments and save thousands over the life of the loan.
Explore your selling options
Work with a Zillow partner agent
Leverage their expertise and Zillow's premium Showcase listings to get your home seen by more buyers.
Get startedList with your own agent
Get your home in front of millions of buyers by listing it on Zillow.
Learn how to do itSell it yourself
Take full control of how buyers see your home on Zillow by listing For Sale by Owner (FSBO).
List your homeWhat's special
Zillow last checked:
Listing updated:
Listed by:
Jamie Siddons 0443689 254-582-0077,
Julie Siddons REALTORS, LLC 254-582-0077
Bought with:
Lacey Whitehouse
Julie Siddons REALTORS, LLC
Source: NTREIS,MLS#: 21115812
Facts & features
Interior
Bedrooms & bathrooms
- Bedrooms: 3
- Bathrooms: 2
- Full bathrooms: 2
Primary bedroom
- Features: Built-in Features, En Suite Bathroom, Walk-In Closet(s)
- Level: First
- Dimensions: 0 x 0
Bedroom
- Level: First
- Dimensions: 0 x 0
Bedroom
- Level: First
- Dimensions: 0 x 0
Primary bathroom
- Features: En Suite Bathroom
- Level: First
- Dimensions: 0 x 0
Den
- Level: First
- Dimensions: 0 x 0
Dining room
- Features: Built-in Features
- Level: First
- Dimensions: 0 x 0
Other
- Level: First
- Dimensions: 0 x 0
Living room
- Features: Built-in Features, Fireplace
- Level: First
- Dimensions: 0 x 0
Office
- Features: Built-in Features
- Level: First
- Dimensions: 0 x 0
Heating
- Central, Electric, Fireplace(s), Natural Gas
Cooling
- Central Air, Electric
Appliances
- Included: Built-In Gas Range, Dishwasher, Tankless Water Heater
- Laundry: Laundry in Utility Room
Features
- Built-in Features, Chandelier, Decorative/Designer Lighting Fixtures, Eat-in Kitchen, High Speed Internet, Walk-In Closet(s)
- Flooring: Carpet, Hardwood, Laminate
- Windows: Shutters, Window Coverings
- Has basement: No
- Number of fireplaces: 1
- Fireplace features: Decorative, Den, Living Room, Masonry, Wood Burning
Interior area
- Total interior livable area: 2,331 sqft
Property
Parking
- Total spaces: 2
- Parking features: Driveway
- Attached garage spaces: 2
- Has uncovered spaces: Yes
Features
- Levels: One
- Stories: 1
- Exterior features: Rain Gutters
- Pool features: None
- Fencing: Chain Link
Lot
- Size: 0.35 Acres
- Features: Back Yard, Lawn, Few Trees
- Residential vegetation: Grassed
Details
- Parcel number: 112735
Construction
Type & style
- Home type: SingleFamily
- Architectural style: Craftsman,Detached
- Property subtype: Single Family Residence
- Attached to another structure: Yes
Materials
- Wood Siding
- Foundation: Pillar/Post/Pier
- Roof: Composition
Condition
- Year built: 1954
Utilities & green energy
- Sewer: Public Sewer
- Water: Public
- Utilities for property: Sewer Available, Water Available
Community & HOA
Community
- Security: Security System
- Subdivision: Grimes
HOA
- Has HOA: No
Location
- Region: Hillsboro
Financial & listing details
- Tax assessed value: $210,350
- Annual tax amount: $5,218
- Date on market: 2/17/2026
- Cumulative days on market: 36 days
- Listing terms: Cash,Conventional,FHA,USDA Loan,VA Loan
Price history
| Date | Event | Price |
|---|---|---|
| 4/8/2026 | Sold | -- |
Source: NTREIS #21115812 Report a problem | ||
| 3/25/2026 | Pending sale | $315,000$135/sqft |
Source: NTREIS #21115812 Report a problem | ||
| 2/17/2026 | Listed for sale | $315,000$135/sqft |
Source: NTREIS #21115812 Report a problem | ||
Public tax history
| Year | Property taxes | Tax assessment |
|---|---|---|
| 2025 | -- | $210,350 +6.6% |
| 2024 | $576 | $197,404 +10% |
| 2023 | $576 | $179,458 +10% |
| 2022 | $576 | $163,144 +10% |
| 2021 | $576 | $148,313 +10% |
| 2020 | $576 | $134,830 -1.2% |
| 2018 | -- | $136,420 +1.6% |
| 2017 | -- | $134,220 +6.3% |
| 2016 | -- | $126,260 +3.3% |
| 2015 | -- | $122,200 +5.2% |
| 2014 | -- | $116,170 +1.5% |
| 2013 | -- | $114,470 |
| 2012 | -- | $114,470 |
| 2011 | -- | $114,470 |
| 2010 | -- | $114,470 |
| 2009 | -- | $114,470 -1.3% |
| 2008 | -- | $116,000 +1.9% |
| 2007 | -- | $113,880 |
Find assessor info on the county website
Neighborhood: 76645
Nearby homes
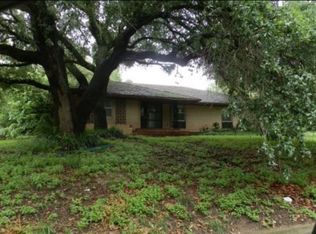
- $220,2002 bd2 ba2.3k sqft300 Carr St, Hillsboro, TX 76645Off Market
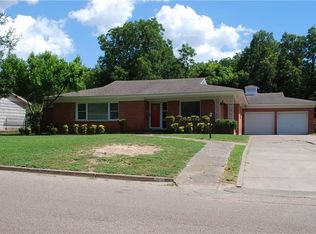
- $260,2003 bd2 ba2.6k sqft304 Carr St, Hillsboro, TX 76645Off Market
- $273,000-- bd3 ba2.2k sqft905 E Franklin St, Hillsboro, TX 76645Off Market
- $217,900-- bd2 ba1.8k sqft907 E Franklin St, Hillsboro, TX 76645Off Market
- $174,500-- bd2 ba1.4k sqft901 E Franklin St, Hillsboro, TX 76645Off Market
- $284,9004 bd3 ba2.6k sqft306 Carr St, Hillsboro, TX 76645Off Market
- $125,6003 bd2 ba1.7k sqft909 E Franklin St, Hillsboro, TX 76645Off Market
- $286,900-- bd2 ba2.7k sqft218 Carr St, Hillsboro, TX 76645Off Market
Nearby schools
GreatSchools rating
- 8/10Hillsboro Intermediate SchoolGrades: 4-6Distance: 0.9 mi
- 8/10Hillsboro Junior High SchoolGrades: 7-8Distance: 0.9 mi
- 7/10Hillsboro High SchoolGrades: 9-12Distance: 2.3 mi
Schools provided by the listing agent
- Elementary: Hillsboro
- High: Hillsboro
- District: Hillsboro ISD
Source: NTREIS. This data may not be complete. We recommend contacting the local school district to confirm school assignments for this home.
Sell for more on Zillow
Get a Zillow Showcase℠ listing at no additional cost and you could sell for .
$283,200
2% more
+$5,664
With Zillow Showcase(estimated)
$288,864
Sell for more on Zillow
Get a Zillow Showcase℠ listing at no additional cost and you could sell for .
$283,200
2% more
+$5,664
With Zillow Showcase(estimated)
$288,864
- Texas
- Hill County
- Hillsboro
- 76645
- 302 Carr St
