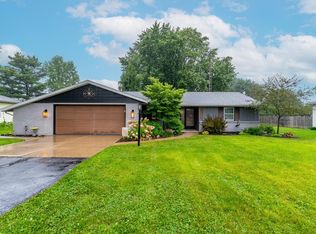
Come enjoy small town living and make this attractive 3 bedroom 1 1/2 bath ranch your next home! Notable features include the large living room, spacious bedrooms, relaxing enclosed porch that overlooks the large fenced back yard, the full very useable unfinished heated basement and spacious 2 car attached garage. Some updates include a new metal roof in 2016 and replacement windows (except in garage and kitchen) in 2019 (Hoosier windows).
Active
$209,900
302 Carroll Rd, South Whitley, IN 46787
3beds
1,382sqft
:
Get pre-qualifiedN/A
Single Family Residence
Built in 1960
0.39 Acres Lot
$204,000 Zestimate®
$--/sqft
$-- HOA
What's special
Spacious bedroomsRelaxing enclosed porch
- 1 day |
- 240 |
- 13 |
Zillow last checked:
Listing updated:
Listed by:
Gregory A Fahl Off:260-248-8961,
Orizon Real Estate, Inc.
Source: IRMLS,MLS#: 202632068
Facts & features
Interior
Bedrooms & bathrooms
- Bedrooms: 3
- Bathrooms: 2
- Full bathrooms: 1
- 1/2 bathrooms: 1
- Main level bedrooms: 3
Bedroom 1
- Level: Main
Bedroom 2
- Level: Main
Kitchen
- Level: Main
- Area: 121
- Dimensions: 11 x 11
Living room
- Level: Main
- Area: 364
- Dimensions: 26 x 14
Heating
- Natural Gas, Forced Air, Hot Water
Cooling
- Window Unit(s), Ceiling Fan(s)
Appliances
- Included: Range/Oven Hook Up Elec, Refrigerator, Washer, Dryer-Electric, Electric Oven, Electric Range, Gas Water Heater, Water Softener Owned
- Laundry: Electric Dryer Hookup, Main Level, Washer Hookup
Features
- Bookcases, Ceiling Fan(s), Laminate Counters, Tub/Shower Combination
- Flooring: Carpet, Vinyl
- Doors: Storm Door(s), Storm Doors
- Windows: Double Pane Windows, Window Treatments, Blinds
- Basement: Full,Unfinished,Block,Sump Pump
- Attic: Pull Down Stairs,Storage
- Has fireplace: No
- Fireplace features: None
Interior area
- Total structure area: 2,764
- Total interior livable area: 1,382 sqft
- Finished area above ground: 1,382
- Finished area below ground: 0
Video & virtual tour
Property
Parking
- Total spaces: 2
- Parking features: Attached, Garage Door Opener, Stone
- Attached garage spaces: 2
- Has uncovered spaces: Yes
Features
- Levels: One
- Stories: 1
- Patio & porch: Patio, Screened
- Fencing: Chain Link
Lot
- Size: 0.39 Acres
- Dimensions: 117 x 112
- Features: Corner Lot, Level, Few Trees, 0-2.9999, City/Town/Suburb
Details
- Additional structures: Shed
- Parcel number: 920734301006.900002
- Zoning: R1
- Other equipment: Sump Pump
Construction
Type & style
- Home type: SingleFamily
- Architectural style: Ranch
- Property subtype: Single Family Residence
Materials
- Wood Siding
- Roof: Metal
Condition
- New construction: No
- Year built: 1960
Utilities & green energy
- Electric: Other
- Gas: NIPSCO
- Sewer: City
- Water: City
Community & HOA
Community
- Features: None
- Security: Smoke Detector(s)
- Subdivision: Hill Crest / Hillcrest
Location
- Region: South Whitley
Financial & listing details
- Tax assessed value: $172,200
- Annual tax amount: $1,437
- Date on market: 8/7/2026
- Listing terms: Cash,Conventional,FHA,USDA Loan,VA Loan
- Road surface type: Tar and Stone
Estimated market value
$204,000
$194,000 - $214,000
$1,335/mo
Price history
| Date | Event | Price |
|---|---|---|
| 8/7/2026 | Listed for sale | $209,900+162.7% |
Source:  IRMLS #202632068 Report a problem IRMLS #202632068 Report a problem | ||
| 4/10/2015 | Sold | --0 |
Source: Agent Provided Report a problem | ||
| 3/25/2015 | Pending sale | $79,900$58/sqft |
Source: CB Roth Wehrly Graber #201402391 Report a problem | ||
| 9/28/2014 | Price change | $79,900-2.6%$58/sqft |
Source: Coldwell Banker Roth Wehrly Graber #201402391 Report a problem | ||
| 8/2/2014 | Price change | $82,000-8.8%$59/sqft |
Source: Coldwell Banker Roth Wehrly Graber #201402391 Report a problem | ||
| 5/11/2014 | Price change | $89,900-5.3%$65/sqft |
Source: Coldwell Banker Roth Wehrly Graber #201402391 Report a problem | ||
| 2/4/2014 | Listed for sale | $94,900$69/sqft |
Source: CB Roth Wehrly Graber #201402391 Report a problem | ||
Public tax history
| Year | Property taxes | Tax assessment |
|---|---|---|
| 2025 | $1,283 +1% | $172,200 +10.4% |
| 2024 | $1,270 +0.3% | $156,000 +1.2% |
| 2023 | $1,266 +32.9% | $154,100 +2.8% |
| 2022 | $952 +7.3% | $149,900 +23.4% |
| 2021 | $887 +18% | $121,500 +3.1% |
| 2020 | $752 +4.4% | $117,900 +7.9% |
| 2019 | $720 +15.4% | $109,300 +4.5% |
| 2018 | $624 +16% | $104,600 +5.4% |
| 2017 | $538 +24.8% | $99,200 +4.4% |
| 2016 | $431 -40% | $95,000 +13.1% |
| 2014 | $718 +9.5% | $84,000 -0.8% |
| 2013 | $656 +3.2% | $84,700 +2.8% |
| 2012 | $636 | $82,400 -15.1% |
| 2011 | -- | $97,100 -9.3% |
| 2010 | $1,084 +1.4% | $107,000 -5.7% |
| 2009 | $1,070 -15.7% | $113,500 +3% |
| 2006 | $1,269 | $110,200 +15.4% |
| 2005 | -- | $95,500 |
Find assessor info on the county website
Monthly payment
Est. payment
Payment breakdown
Explore the cost of this home by adjusting the details. Changes won't be saved.Climate risks
Neighborhood: 46787
Nearby schools
GreatSchools rating
- 7/10South Whitley Elementary SchoolGrades: PK-6Distance: 0.8 mi
- 5/10Whitko High SchoolGrades: 7-12Distance: 1 mi
- 5/10Pierceton Elementary SchoolGrades: PK-6Distance: 8.2 mi
Schools provided by the listing agent
- Elementary: South Whitley
- Middle: Whitko Jr/Sr
- High: Whitko Jr/Sr
- District: Whitko
Source: IRMLS. This data may not be complete. We recommend contacting the local school district to confirm school assignments for this home.
- $201,8003 bd2 ba1.6k sqft710 N Calhoun St, South Whitley, IN 46787Off Market
- $226,7003 bd2 ba1.5k sqft304 Carroll Rd, South Whitley, IN 46787Off Market
- $179,6003 bd1 ba1.2k sqft208 E Carroll Rd, South Whitley, IN 46787Off Market
- $175,3003 bd1 ba1.7k sqft708 N Calhoun St, South Whitley, IN 46787Off Market
- $205,0003 bd2 ba2.2k sqft711 N Calhoun St, South Whitley, IN 46787Sold
- $172,4003 bd1 ba1k sqft206 Carroll Rd, South Whitley, IN 46787Sold
- $4,100-- bd-- ba-- sqftCherry Ln, South whitley, IN 46787Off Market
- $20,400-- bd-- ba-- sqftCherry Ln, South whitley, IN 46787Off Market
A local agent can set up tours, give advice and negotiate with sellers.
Similar homes
- $209,9004 bd2 ba1.8k sqft9026 Aboite Rd, Roanoke, IN 46783For Sale
 MLS ID #202632102, Jim Torres, CENTURY 21 Bradley Realty, Inc. IRMLS
 - $--3 bd2 ba1.8k sqft11866 N 300 E, Roanoke, IN 46783Auction
 MLS ID #202631443, Brandon Steffen, Steffen Group. IRMLS
 - $239,9003 bd2 ba1.5k sqft1610 Westchester Dr, North Manchester, IN 46962For Sale
 MLS ID #202631912, Lisa M Smith, Coldwell Banker Real Estate Gr. IRMLS
 - $--3 bd2 ba1.6k sqft106 W Wayne St, Pierceton, IN 46562Auction
 ServiceLink Auction
 - $219,9004 bd2 ba1.5k sqft24 Ems B48 Ln, Warsaw, IN 46582For SaleMLS ID #202632121, Kerri Patrick, Making Moves Real Estate LLC. IRMLS
- $230,0003 bd2 ba1.5k sqft9729 N 200 W, North Manchester, IN 46962For SaleMLS ID #202631642, Missy Damron, M&M Rental Property Mgmt & Realty. IRMLS
- $--3 bd1 ba1.2k sqft1417 E 300 N, Warsaw, IN 46582AuctionMLS ID #202631316, Gary Spangle, Homes Land & Lakes Realty. IRMLS
- $235,0004 bd1 ba1.6k sqft801 N Edgewater St, Silver Lake, IN 46982For SaleMLS ID #202632141, Susan Hoffman, RE/MAX Results. IRMLS
- $239,0003 bd2 ba1.4k sqft102 North St, Sidney, IN 46562For SaleMLS ID #202629500, James Bausch, RE/MAX Results. IRMLS
- $240,0003 bd2 ba1.4k sqft11007 N Ogden Rd, North Manchester, IN 46962For SaleMLS ID #202627696, Savannah Lopez, The Gingerich Group. IRMLS
- $234,9003 bd2 ba1.1k sqft3224 Doe St, Warsaw, IN 46582For SaleMLS ID #202631632, Aaron Wright, RE/MAX Results. IRMLS
- $224,9003 bd1 ba1.2k sqft124 Rolling Hills Ave, Columbia City, IN 46725For SaleMLS ID #202631116, April L West, Scheerer McCulloch Real Estate. IRMLS
- $259,9003 bd2 ba1.2k sqft2151 Highlander Dr, Warsaw, IN 46580For SaleMLS ID #202631919, Teresa Bakehorn, Our House Real Estate. IRMLS
- $185,0002 bd2 ba1.5k sqft410 S Elm St, Columbia City, IN 46725For SaleMLS ID #202631282, Jennifer Timms, Ashberry Real Estate. IRMLS
- $205,0003 bd2 ba1.3k sqft413 E Market St, Columbia City, IN 46725For SaleMLS ID #202626470, Susan Hoffman, RE/MAX Results. IRMLS
- $278,0004 bd2 ba1.5k sqft707 N Burke St, Columbia City, IN 46725For SaleMLS ID #202631893, Joe Losee, eXp Realty, LLC. IRMLS
- $165,0003 bd2 ba2k sqft117 S Sherman St, Warsaw, IN 46580For SaleMLS ID #202632108, Julie Hall, Patton Hall Real Estate. IRMLS
- $199,0003 bd2 ba1.5k sqft340 E Tulip Tree Dr, Warsaw, IN 46580For SaleMLS ID #202629612, Geoff Cavender, eXp Realty, LLC. IRMLS
- $179,5002 bd2 ba1.9k sqft1105 State Road 114 E, North Manchester, IN 46962For SaleMLS ID #202631269, Leo Reyes, Berkshire Hathaway HomeServices Goshen. IRMLS
- $235,0002 bd2 ba1.4k sqft139 Ems T32 Ln, Leesburg, IN 46538For SaleMLS ID #202631439, James Bausch, RE/MAX Results. IRMLS
