Welcome to 302 Carvel!
Built in 1998, this charming Colonial offers a solid structure and endless potential. Featuring 4 spacious bedrooms, 2.5 bathrooms, high ceilings, oversized windows, a full basement, a private driveway, and a 2-car garage, this home provides the perfect foundation to make it your own.
Being sold as is, it’s ready for your personal vision and updates. Whether you’re a homeowner looking to renovate and create your dream home or an investor seeking to unlock the property’s value, this is an opportunity you won’t want to miss.
Ideally located in the desirable Five Towns area, you’ll enjoy the convenience of being within walking distance to parks, shopping, restaurants, and the Long Island Rail Road, making commuting and everyday errands effortless. JFK Airport is approximately 15 minutes away, and Manhattan is about 45 minutes away, offering the perfect balance of suburban living and city accessibility.
enjoy generous living space and the advantage of low annual taxes.
Come explore the possibilities and imagine the future you can create at 302 Carvel!
For sale
Price cut: $25K (9/6)
$1,200,000
302 Carvel Avenue, Cedarhurst, NY 11516
4beds
2,109sqft
Single Family Residence, Residential
Built in 1998
6,973 Square Feet Lot
$-- Zestimate®
$569/sqft
$-- HOA
What's special
Oversized windowsHigh ceilingsPrivate drivewayFull basement
- 202 days
- 812
- 12
Zillow last checked:
Listing updated:
Listed by:
Realty Trends Corp 516-312-3223,
Orli Rokach 516-477-7946,
Cheryl Rosenthal 516-312-3223,
Realty Trends Corp
Source: OneKey® MLS as distributed by MLS GRID,MLS#: 962340
Facts & features
Interior
Bedrooms & bathrooms
- Bedrooms: 4
- Bathrooms: 3
- Full bathrooms: 2
- 1/2 bathrooms: 1
Heating
- Natural Gas
Cooling
- None
Appliances
- Included: Oven, Refrigerator, Gas Water Heater
Features
- High Ceilings
- Flooring: Carpet
- Windows: Oversized Windows
- Basement: Full
- Attic: Partial
Interior area
- Total structure area: 2,109
- Total interior livable area: 2,109 sqft
Property
Parking
- Total spaces: 2
- Parking features: Driveway
- Garage spaces: 2
- Has uncovered spaces: Yes
Lot
- Size: 6,973 Square Feet
Details
- Parcel number: 2003393450002930
- Special conditions: None
Construction
Type & style
- Home type: SingleFamily
- Architectural style: Colonial
- Property subtype: Single Family Residence, Residential
Materials
- Vinyl Siding
Condition
- Year built: 1998
Utilities & green energy
- Sewer: Public Sewer
- Water: Public
- Utilities for property: Electricity Available, Natural Gas Connected
Community & HOA
HOA
- Has HOA: No
Location
- Region: Cedarhurst
Financial & listing details
- Price per square foot: $569/sqft
- Tax assessed value: $804
- Annual tax amount: $10,719
- Date on market: 2/17/2026
- Cumulative days on market: 203 days
- Listing agreement: Exclusive Right To Sell
- Electric utility on property: Yes
Estimated market value
Not available
Estimated sales range
Not available
Not available
Price history
| Date | Event | Price |
|---|---|---|
| 9/6/2026 | Price change | $1,200,000-2%$569/sqft |
Source:  OneKey® MLS as distributed by MLS GRID #962340 Report a problem OneKey® MLS as distributed by MLS GRID #962340 Report a problem | ||
| 8/23/2026 | Price change | $1,225,000-2%$581/sqft |
Source: OneKey® MLS as distributed by MLS GRID #962340 Report a problem | ||
| 7/21/2026 | Price change | $1,250,000-2%$593/sqft |
Source: OneKey® MLS as distributed by MLS GRID #962340 Report a problem | ||
| 5/11/2026 | Price change | $1,275,000-5.6%$605/sqft |
Source: OneKey® MLS as distributed by MLS GRID #962340 Report a problem | ||
| 2/17/2026 | Listed for sale | $1,350,000$640/sqft |
Source: OneKey® MLS as distributed by MLS GRID #962340 Report a problem | ||
Public tax history
| Year | Property taxes | Tax assessment |
|---|---|---|
| 2024 | -- | $763 -4.1% |
| 2023 | -- | $796 +6% |
| 2022 | -- | $751 |
| 2021 | $8,910 +7% | -- |
| 2020 | $8,328 -5.7% | $817 -6.6% |
| 2019 | $8,832 | $875 -6.2% |
| 2018 | $8,832 -16.6% | $933 -20.9% |
| 2017 | $10,591 +2.2% | $1,180 |
| 2016 | $10,365 +226.8% | $1,180 |
| 2015 | $3,172 +8.4% | $1,180 |
| 2013 | $2,927 +8.7% | $1,180 |
| 2012 | $2,693 -53.8% | $1,180 -13.4% |
| 2011 | $5,831 +7% | $1,363 +2.9% |
| 2010 | $5,447 | $1,325 -16.1% |
| 2009 | -- | $1,579 +0.9% |
| 2008 | -- | $1,565 +6% |
| 2006 | -- | $1,477 -34.2% |
| 2005 | -- | $2,245 |
Find assessor info on the county website
Monthly payment
Climate risks
Neighborhood: 11516
Nearby schools
Schools provided by the listing agent
- Elementary: Lawrence Primary School-#2 School
- Middle: LAWRENCE MIDDLE SCHOOL AT BROADWAY CAMPUS
- High: Lawrence Senior High School
Source: OneKey® MLS as distributed by MLS GRID. This data may not be complete. We recommend contacting the local school district to confirm school assignments for this home.

Similar homes
- $--3 bd1 ba1.3k sqft37 Cedar Rd, Inwood, NY 11096Auction
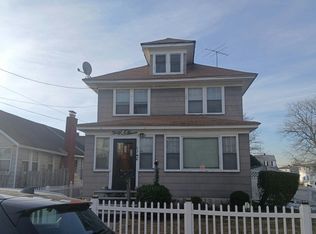 Auction.com 2
 - $1,149,9994 bd3 ba2.2k sqft770 W Broadway, Woodmere, NY 11598For Sale
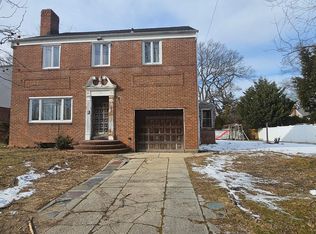
 MLS ID #1018638, Nancy Davila Campo, Listing by: Four Seasons Realty Team. OneKey® MLS as distributed by MLS GRID
 - $--4 bd2 ba1.6k sqft63 Garden St, Valley Stream, NY 11581Auction
 Auction.com 2
 - $--4 bd2 ba1.6k sqft61 5th Ave, East Rockaway, NY 11518Auction
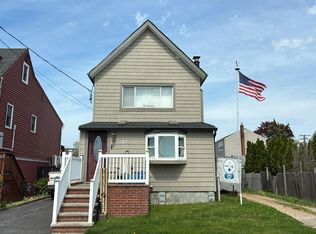 Auction.com 2
 - $1,325,0005 bd3 ba2.4k sqft41 Avon Road, Hewlett, NY 11557For SaleMLS ID #940683, Orli Rokach, Listing by: Realty Trends Corp. OneKey® MLS as distributed by MLS GRID
