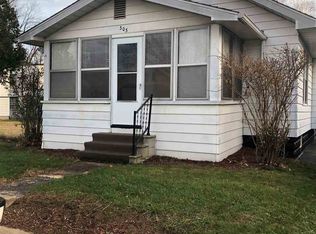
Move right in to this charming 3-bedroom, 2-bath home in Vandercook Lake. Situated on a nice lot with a fully fenced backyard and detached one-car garage, this home offers comfort, character, and recent updates. The main level features a spacious living area, an updated kitchen with newer flooring, a full bath, and convenient main-floor laundry. Original hardwood floors and beautifully preserved wood banisters add warmth and timeless character to the inviting living and dining rooms. Just off the front entry, you'll find a spacious enclosed front porch that's perfect for relaxing with your morning coffee, entertaining guests, or enjoying additional three-season living space. Upstairs, you'll find two bedrooms, a second full bathroom, and an additional room that's perfect for a nursery, home office, or flex space. Recent improvements provide added peace of mind, including a new HVAC system (2022), new kitchen appliances and water softener (2021), and a brand-new microwave (2026). Conveniently located just minutes from shopping, restaurants, schools, parks, and easy access to US-127. Don't miss this opportunity—schedule your private showing today!
Sold
Zillow last checked:
Listing updated:
Bought with:
JACQUELINE J LOWDER, 6501284718
Century 21 Affiliated - Jackson
Source: MichRIC,MLS#: 26040566
Price history
| Date | Event | Price |
|---|---|---|
| 9/28/2026 | Sold | $140,000-5.4%$103/sqft |
Source:  MichRIC #26040566 Report a problem MichRIC #26040566 Report a problem | ||
| 9/8/2026 | Contingent | $148,000$109/sqft |
Source: MichRIC #26040566 Report a problem | ||
| 9/7/2026 | Pending sale | $148,000$109/sqft |
Source: MichRIC #26040566 Report a problem | ||
| 9/2/2026 | Price change | $148,000-3%$109/sqft |
Source: MichRIC #26040566 Report a problem | ||
| 8/22/2026 | Price change | $152,500-1.5%$112/sqft |
Source: MichRIC #26040566 Report a problem | ||
| 8/14/2026 | Price change | $154,900-3.1%$114/sqft |
Source: MichRIC #26040566 Report a problem | ||
| 8/5/2026 | Listed for sale | $159,900+101.1%$117/sqft |
Source: MichRIC #26040566 Report a problem | ||
| 9/8/2021 | Sold | $79,500-15.9%$58/sqft |
Source: Public Record Report a problem | ||
| 1/12/2021 | Listing removed | -- |
Source:  Realcomp II Report a problem Realcomp II Report a problem | ||
| 12/5/2020 | Price change | $94,500-5.4%$69/sqft |
Source: Your Future Investment Properties LLC #2200079467 Report a problem | ||
| 10/15/2020 | Price change | $99,900-9.1%$73/sqft |
Source: Your Future Investment Properties LLC #2200079467 Report a problem | ||
| 9/29/2020 | Listed for sale | $109,900+119.8%$81/sqft |
Source: Your Future Investment Properties LLC #2200079467 Report a problem | ||
| 9/1/2020 | Sold | $50,000-33.3%$37/sqft |
Source: Public Record Report a problem | ||
| 10/13/2019 | Listing removed | $75,000$55/sqft |
Source: Mitten Realty Group LLC #219088805 Report a problem | ||
| 10/7/2019 | Price change | $75,000-3.8%$55/sqft |
Source: Mitten Realty Group LLC #219088805 Report a problem | ||
| 10/2/2019 | Price change | $78,000-2.5%$57/sqft |
Source: Mitten Realty Group LLC #219088805 Report a problem | ||
| 8/28/2019 | Listed for sale | $80,000+86.9%$59/sqft |
Source: Mitten Realty Group LLC #219088805 Report a problem | ||
| 5/20/2012 | Listing removed | $42,800$31/sqft |
Source: EXIT REALTY 1ST LLC #20009257 Report a problem | ||
| 2/22/2012 | Listed for sale | $42,800$31/sqft |
Source: Homepath #20009257 Report a problem | ||
| 12/20/2011 | Listing removed | $42,800$31/sqft |
Source: Homepath #20009257 Report a problem | ||
| 12/4/2011 | Price change | $42,800-60.7%$31/sqft |
Source: Exit Realty 1st #20009257 Report a problem | ||
| 12/3/2011 | Listed for sale | -- |
Source: foreclosure.com Report a problem | ||
| 12/6/2006 | Sold | $109,000+40.6%$80/sqft |
Source: Public Record Report a problem | ||
| 6/1/2000 | Sold | $77,500$57/sqft |
Source: Public Record Report a problem | ||


Get pre-qualified for a loan
At Zillow Home Loans, we can pre-qualify you in as little as 5 minutes with no impact to your credit score.An equal housing lender. NMLS #10287.
