Skip main navigation
Sold for $650,000
  • $650,000

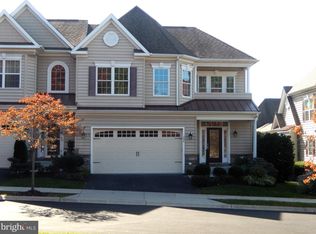
    302 Cassell Ct #302, Wilmington, DE 19803

    3beds
    3,375sqft
    Townhouse
    Built in 2011
    -- sqft lot
    $672,500 Zestimate®
    $193/sqft
    $3,524 Estimated rent

    Home value

    $672,500

    $605,000 - $753,000

    $3,524/mo

    Zestimate® history
    Loading
    Loading...

    Owner options

    List your home for rent

    $3,524/mo

    Rent Zestimate®

    Find your next renter with Zillow Rental Manager. Plus, with online applications, you can quickly screen prospective tenants – for free.

    Learn more

    $3,524/mo

    Rent Zestimate®

    Refinance and save

    $3,936/mo

    Est. payment

    Refinancing to a lower rate could help reduce your monthly payments and save thousands over the life of the loan.

    See today's rates

    $3,936/mo

    Est. payment

    Explore your selling options

    Work with a Zillow partner agent

    Leverage their expertise and Zillow's premium Showcase listings to get your home seen by more buyers.

    Get started

    List with your own agent

    Get your home in front of millions of buyers by listing it on Zillow.

    Learn how to do it

    Sell it yourself

    Take full control of how buyers see your home on Zillow by listing For Sale by Owner (FSBO).

    List your home

    What's special

    Storage roomPrivate courtyardMassive loft spaceFinished basementRecessed lightingGreat room with fireplaceSpacious dining room
    Come discover this pristine 3 Bedroom, 2 Full Bath, 2 Half Bath, 3375sqft Wexford model townhome in the coveted Village of Brandywine. With over $200,000 in addional options and finishes, this former model home is the one you've been waiting for! Enter the home through your own private courtyard and into the foyer with two story vaulted ceiling. The main level contains the homes spacious dining room, eat-in kitchen, great room with fireplace, powder room, and laundry room with access to the attached two car garage, all with hardwood flooring and moldings throughout. Also located on the main floor is the home's primary bedroom, complete with two walk-in closets and large primary en suite bathroom. Located on the home's second story are two additional good sized bedrooms, full bathroom, as well as massive loft space with custom built-ins. As you descend into the home's finished basement, you'll find a tremendous space with recessed lighting, wet bar, additional powder room, office/study, and storage room. While the home was built with upgrades to numerous to list in their entirety, some of the more notable include: upgraded kitchen cabinets and countertops, bathroom fixtures and vanities, windows, stairs and risers, moldings/crown/wainscoting, and many more. When it comes to 302 Cassell Ct, seeing is believing. Schedule your showing today!

    Zillow last checked:

    Listing updated:

    Listed by:

    David Blume 302-670-3865,

    RE/MAX Edge

    Bought with:

    Allison Fehnel, 2321497

    Patterson-Schwartz-Hockessin

    Source: Bright MLS,MLS#: DENC2076130MLS Logo

    Facts & features

    Interior

    Bedrooms & bathrooms
    • Bedrooms: 3
    • Bathrooms: 4
    • Full bathrooms: 2
    • 1/2 bathrooms: 2
    • Main level bathrooms: 2
    • Main level bedrooms: 1
    Basement
    • Area: 0
    Heating
    • Forced Air, Natural Gas
    Cooling
    • Central Air, Electric
    Appliances
    • Included: Gas Water Heater
    Features
    • Crown Molding, Curved Staircase, Entry Level Bedroom, Recessed Lighting, Walk-In Closet(s), Bar, 9'+ Ceilings, Vaulted Ceiling(s), Tray Ceiling(s)
    • Basement: Full,Finished
    • Number of fireplaces: 1
    Interior area
    • Total structure area: 3,375
    • Total interior livable area: 3,375 sqft
    • Finished area above ground: 3,375
    • Finished area below ground: 0

    Property

    Parking
    • Total spaces: 2
    • Parking features: Inside Entrance, Garage Faces Front, Attached
    • Attached garage spaces: 2
    Accessibility
    • Accessibility features: None
    Features
    • Levels: Two
    • Stories: 2
    • Pool features: None
    • Has view: Yes
    • View description: Courtyard
    Details
    • Additional structures: Above Grade, Below Grade
    • Parcel number: 06004.00004.C.0302
    • Zoning: ST
    • Special conditions: Standard

    Construction

    Type & style
    • Home type: Townhouse
    • Architectural style: Carriage House
    • Property subtype: Townhouse
    Materials
    • Vinyl Siding, Aluminum Siding
    • Foundation: Concrete Perimeter
    Condition
    • New construction: No
    • Year built: 2011

    Utilities & green energy

    • Sewer: Public Sewer
    • Water: Public

    Community & HOA

    Community
    • Condo and coop fee: $321 monthly
    • Senior community: Yes
    • Subdivision: Village Of Brandywine
    HOA
    • Has HOA: No
    • Amenities included: Clubhouse, Common Grounds, Gated
    • Services included: Common Area Maintenance, Maintenance Structure, Snow Removal, Trash, Maintenance Grounds
    Location
    • Region: Wilmington

    Financial & listing details

    • Price per square foot: $193/sqft
    • Tax assessed value: $141,800
    • Annual tax amount: $5,099
    • Date on market: 3/1/2025
    • Listing agreement: Exclusive Right To Sell
    • Inclusions: All Appliances As-is
    • Ownership: Condominium

    Price history

    DateEventPrice
    5/22/2025Sold$650,000-0.8%$193/sqft
    Source: Bright MLS #DENC2076130 Report a problem
    5/12/2025Pending sale$655,000$194/sqft
    Source: Bright MLS #DENC2076130 Report a problem
    4/25/2025Contingent$655,000$194/sqft
    Source: Bright MLS #DENC2076130 Report a problem
    3/24/2025Price change$655,000-3%$194/sqft
    Source: Bright MLS #DENC2076130 Report a problem
    3/1/2025Listed for sale$675,000$200/sqft
    Source: Bright MLS #DENC2076130 Report a problem

    Public tax history

    Tax history is unavailable.

    Neighborhood: 19803

    Nearby schools

    GreatSchools rating
    Schools provided by the listing agent
    • Elementary: Lancashire
    • Middle: Springer
    • High: Concord
    • District: Brandywine

    Source: Bright MLS. This data may not be complete. We recommend contacting the local school district to confirm school assignments for this home.

    Get a cash offer in 3 minutes
    Find out how much your home could sell for in as little as 3 minutes with a no-obligation cash offer.
    Estimated market value
    $672,500
    Get a cash offer in 3 minutes
    Find out how much your home could sell for in as little as 3 minutes with a no-obligation cash offer.
    Estimated market value
    $672,500