Skip main navigation
Closed
  • $360,000

    302 Castle Creek Dr, Waynesville, NC 28786

    2beds
    1,344sqft
    Condominium
    Built in 2004
    -- sqft lot
    $365,700 Zestimate®
    $268/sqft
    $1,960 Estimated rent

    Home value

    $365,700

    $347,000 - $384,000

    $1,960/mo

    Zestimate® history
    Loading
    Loading...

    Owner options

    List your home for rent

    $1,960/mo

    Rent Zestimate®

    Find your next renter with Zillow Rental Manager. Plus, with online applications, you can quickly screen prospective tenants – for free.

    Learn more

    $1,960/mo

    Rent Zestimate®

    Refinance and save

    $2,355/mo

    Est. payment

    Refinancing to a lower rate could help reduce your monthly payments and save thousands over the life of the loan.

    See today's rates

    $2,355/mo

    Est. payment

    Explore your selling options

    Work with a Zillow partner agent

    Leverage their expertise and Zillow's premium Showcase listings to get your home seen by more buyers.

    Get started

    List with your own agent

    Get your home in front of millions of buyers by listing it on Zillow.

    Learn how to do it

    Sell it yourself

    Take full control of how buyers see your home on Zillow by listing For Sale by Owner (FSBO).

    List your home

    What's special

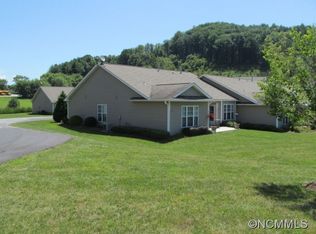
    Welcome to easy living in this delightful 2-bedroom, 2-bathroom condo, nestled in a friendly community. Enjoy the convenience of a step-free entrance and a level yard, perfect for effortless access. The well-equipped kitchen features ample cabinets and counter space, a breakfast bar, and a dining area, with an adjoining laundry room and walk-in pantry for added convenience. The spacious living room boasts vaulted ceilings and a cozy gas fireplace, creating a warm and inviting atmosphere. The split floor plan ensures privacy, with a large primary suite offering a generous walk-in closet and an ensuite bath with dual vanities. Step outside to a charming covered rear porch, ideal for relaxation and outdoor enjoyment. This home also includes a spacious 2-car attached garage and is located close to hospitals and shopping, with year-round paved access and sensible deed restrictions. Embrace the perfect blend of comfort and convenience in this wonderful community!

    Zillow last checked:

    Listing updated:

    Listed by:

    Marty Huskins martyhuskins@outlook.com,

    Keller Williams Great Smokies - Bryson City

    Bought with:

    Suzy Bernardi

    Keller Williams Great Smokies

    Source: Canopy MLS as distributed by MLS GRID,MLS#: 4170704MLS Logo

    Facts & features

    Interior

    Bedrooms & bathrooms
    • Bedrooms: 2
    • Bathrooms: 2
    • Full bathrooms: 2
    • Main level bedrooms: 2
    Primary bedroom
    • Level: Main
    Primary bedroom
    • Level: Main
    Bedroom s
    • Level: Main
    Bedroom s
    • Level: Main
    Bathroom full
    • Level: Main
    Bathroom full
    • Level: Main
    Bathroom full
    • Level: Main
    Bathroom full
    • Level: Main
    Kitchen
    • Level: Main
    Kitchen
    • Level: Main
    Living room
    • Level: Main
    Living room
    • Level: Main
    Heating
    • Forced Air, Natural Gas
    Cooling
    • Central Air
    Appliances
    • Included: Dishwasher, Electric Oven, Electric Range, Microwave, Refrigerator, Washer/Dryer
    • Laundry: Main Level
    Features
    • Flooring: Tile, Wood
    • Windows: Insulated Windows, Storm Window(s)
    • Has basement: No
    • Fireplace features: Gas Log
    Interior area
    • Total structure area: 1,344
    • Total interior livable area: 1,344 sqft
    • Finished area above ground: 1,344
    • Finished area below ground: 0

    Property

    Parking
    • Total spaces: 2
    • Parking features: Attached Garage, Garage on Main Level
    • Attached garage spaces: 2
    Features
    • Levels: One
    • Stories: 1
    • Entry location: Main
    • Patio & porch: Porch
    Lot
    • Size: 0.04 Acres
    • Features: Level
    Details
    • Parcel number: 8626470808
    • Zoning: None
    • Special conditions: Estate

    Construction

    Type & style
    • Home type: Condo
    • Property subtype: Condominium
    Materials
    • Vinyl
    • Foundation: Slab
    • Roof: Composition
    Condition
    • New construction: No
    • Year built: 2004

    Utilities & green energy

    • Sewer: Public Sewer
    • Water: Public

    Community & HOA

    Community
    • Subdivision: Castle Creek Village
    HOA
    • Has HOA: Yes
    • HOA fee: $205 monthly
    Location
    • Region: Waynesville
    • Elevation: 2500 Feet

    Financial & listing details

    • Price per square foot: $268/sqft
    • Tax assessed value: $199,700
    • Annual tax amount: $1,657
    • Date on market: 8/9/2024
    • Cumulative days on market: 3 days
    • Listing terms: Cash,Conventional
    • Road surface type: Asphalt, Paved

    Price history

    DateEventPrice
    9/16/2024Sold$360,000-4%$268/sqft
    Source: Canopy MLS as distributed by MLS GRID #4170704 Report a problem
    8/12/2024Contingent$375,000$279/sqft
    Source: Carolina Smokies MLS #26037430 Report a problem
    7/26/2024Listed for sale$375,000+106%$279/sqft
    Source: Carolina Smokies MLS #26037430 Report a problem
    5/2/2014Sold$182,000-4.2%$135/sqft
    Source: Canopy MLS as distributed by MLS GRID #NCM559556 Report a problem
    4/16/2014Listed for sale$190,000+30.1%$141/sqft
    Source: Realty World Heritage Realty #559556 Report a problem
    2/10/2005Sold$146,000$109/sqft
    Source: Public Record Report a problem

    Public tax history

    YearProperty taxesTax assessment
    2025$1,657 $199,700
    2024$1,657 +5.1%$199,700
    2023$1,577 +5.3%$199,700
    2022$1,497 $199,700
    2021$1,497 +3.9%$199,700 +12.2%
    2020$1,441 -0.3%$178,000
    2019$1,446 $178,000
    2018$1,446 $178,000
    2017$1,446 +11.8%$178,000 +10.5%
    2016$1,293 $161,100
    2015$1,293 +10.2%$161,100
    2014$1,173 +4.2%$161,100 -1.8%
    2010$1,127 +3%$164,080
    2008$1,094 $164,080
    2007-- $164,080
    Find assessor info on the county website

    Neighborhood: 28786

    Nearby schools

    GreatSchools rating
    Schools provided by the listing agent
    • Elementary: Junaluska
    • Middle: Waynesville
    • High: Tuscola

    Source: Canopy MLS as distributed by MLS GRID. This data may not be complete. We recommend contacting the local school district to confirm school assignments for this home.

    Get pre-qualified for a loan
    At Zillow Home Loans, we can pre-qualify you in as little as 5 minutes with no impact to your credit score.

    An equal housing lender. NMLS #10287.

    Sell for more on Zillow
    Get a Zillow Showcase℠ listing at no additional cost and you could sell for .
    $365,700
    2% more
    +$7,314
    With Zillow Showcase(estimated)
    $373,014