Highland Shores Sophistication and Comfort! This stunning story home is nestled on a wooded lot with serene pool setting. Start with the beautiful curb appeal and stately double iron front doors! Enter and immediately take in the view of the neighborhood pond and fountain. Boasting 3106 SF, this 4 bedroom, 3.5 bathroom home offers comfort and personality. Sleek updated kitchen features a sprawling island and gas double oven with 2 griddles and 6 burners, perfect for culinary adventures. The adjacent dining space overlooks the backyard. Work from home in the private office adorned with barn doors. The large primary suite has private access to the lower back deck, while the ensuite bath showcases a glass enclosed shower and stylish soaking tub. Huge upstairs bedroom is being used as a gameroom and has it's own private deck that overlooks the scenic backyard. Enjoy the amenities of the community, including a pool, tennis courts, basketball courts, and trails.
Sold
Price Unknown
302 Catlin Cir, Highland Village, TX 75077
4beds
3,106sqft
Single Family Residence
Built in 1986
0.37 Acres Lot
$726,300 Zestimate®
$--/sqft
$6,031 Estimated rent
Home value
$726,300
$690,000 - $770,000
$6,031/mo
Zestimate® history
Owner options
List your home for rent
$6,031/mo
Rent Zestimate®
Find your next renter with Zillow Rental Manager. Plus, with online applications, you can quickly screen prospective tenants – for free.
$6,031/mo
Rent Zestimate®
Refinance and save
$880/mo
Est. payment
Refinancing to a lower rate could help reduce your monthly payments and save thousands over the life of the loan.
$880/mo
Est. payment
Explore your selling options
Work with a Zillow partner agent
Leverage their expertise and Zillow's premium Showcase listings to get your home seen by more buyers.
Get startedList with your own agent
Get your home in front of millions of buyers by listing it on Zillow.
Learn how to do itSell it yourself
Take full control of how buyers see your home on Zillow by listing For Sale by Owner (FSBO).
List your homeWhat's special
Basketball courtsTennis courtsBackyard oasisAdjacent dining spaceSleek updated kitchenGame roomPrivate access
Zillow last checked:
Listing updated:
Listed by:
Veronica Fleury 0531010 214-883-7585,
Keller Williams Realty-FM 972-874-1905
Bought with:
Christine Schmitt
Independent Realty
Source: NTREIS,MLS#: 20567953
Facts & features
Interior
Bedrooms & bathrooms
- Bedrooms: 4
- Bathrooms: 4
- Full bathrooms: 3
- 1/2 bathrooms: 1
Primary bedroom
- Level: First
- Dimensions: 18 x 14
Bedroom
- Level: Second
- Dimensions: 16 x 15
Bedroom
- Level: Second
- Dimensions: 12 x 11
Bedroom
- Level: Second
- Dimensions: 12 x 12
Dining room
- Level: First
- Dimensions: 12 x 12
Family room
- Level: First
- Dimensions: 16 x 15
Kitchen
- Level: First
- Dimensions: 14 x 12
Living room
- Level: First
- Dimensions: 16 x 14
Heating
- Central
Cooling
- Central Air
Appliances
- Included: Double Oven, Dishwasher, Gas Cooktop, Disposal, Microwave
- Laundry: Laundry in Utility Room
Features
- Decorative/Designer Lighting Fixtures, Eat-in Kitchen, Granite Counters, Kitchen Island
- Flooring: Carpet, Ceramic Tile, Luxury Vinyl, Luxury VinylPlank
- Has basement: No
- Number of fireplaces: 2
- Fireplace features: Gas
Interior area
- Total interior livable area: 3,106 sqft
Property
Parking
- Total spaces: 2
- Parking features: Garage - Attached
- Attached garage spaces: 2
Features
- Levels: Two
- Stories: 2
- Patio & porch: Covered, Deck
- Exterior features: Rain Gutters
- Pool features: Gunite, In Ground, Pool, Community
- Fencing: Wood
Lot
- Size: 0.37 Acres
- Features: Interior Lot, Landscaped, Few Trees
Details
- Parcel number: R110620
Construction
Type & style
- Home type: SingleFamily
- Architectural style: Traditional,Detached
- Property subtype: Single Family Residence
Materials
- Brick
- Foundation: Pillar/Post/Pier
- Roof: Composition
Condition
- Year built: 1986
Utilities & green energy
- Sewer: Public Sewer
- Water: Public
- Utilities for property: Sewer Available, Water Available
Community & HOA
Community
- Features: Playground, Pool, Tennis Court(s), Trails/Paths
- Subdivision: Highland Shores Ph 1
HOA
- Has HOA: Yes
- Services included: All Facilities, Association Management
- HOA fee: $880 annually
- HOA name: Highland Shores Home Owners Association
- HOA phone: 972-317-5139
Location
- Region: Highland Village
Financial & listing details
- Tax assessed value: $659,000
- Annual tax amount: $10,087
- Date on market: 5/25/2024
- Cumulative days on market: 8 days
- Listing terms: Cash,Conventional,FHA,VA Loan
Price history
| Date | Event | Price |
|---|---|---|
| 5/22/2024 | Sold | -- |
Source: NTREIS #20567953 Report a problem | ||
| 4/8/2024 | Pending sale | $659,900$212/sqft |
Source: NTREIS #20567953 Report a problem | ||
| 3/31/2024 | Contingent | $659,900$212/sqft |
Source: NTREIS #20567953 Report a problem | ||
| 3/22/2024 | Listed for sale | $659,900+46.6%$212/sqft |
Source: NTREIS #20567953 Report a problem | ||
| 10/16/2019 | Sold | -- |
Source: Agent Provided Report a problem | ||
| 7/8/2019 | Listed for sale | $450,000$145/sqft |
Source: Listing Results, LLC #14133756 Report a problem | ||
Public tax history
| Year | Property taxes | Tax assessment |
|---|---|---|
| 2025 | $10,316 +4.5% | $659,000 +8.1% |
| 2024 | $9,875 +10.4% | $609,355 +10% |
| 2023 | $8,945 -6.5% | $553,959 +10% |
| 2022 | $9,570 +2.9% | $503,599 +10% |
| 2021 | $9,297 +0.3% | $457,817 +1.6% |
| 2020 | $9,270 +0.1% | $450,430 -0.2% |
| 2019 | $9,264 +5.7% | $451,511 +8.8% |
| 2018 | $8,762 +1.1% | $415,000 +3.9% |
| 2017 | $8,671 | $399,258 -1% |
| 2016 | $8,671 +9.8% | $403,283 +10% |
| 2015 | $7,893 | $366,621 +4.8% |
| 2014 | $7,893 | $349,950 +10% |
| 2013 | $7,893 | $318,136 +5.8% |
| 2012 | -- | $300,820 +7.4% |
| 2011 | -- | $280,000 +4.3% |
| 2010 | -- | $268,536 -2.6% |
| 2009 | -- | $275,724 -8.5% |
| 2007 | $7,110 -7% | $301,298 -1.5% |
| 2006 | $7,645 +0.7% | $305,888 +1% |
| 2005 | $7,591 | $302,813 +8.2% |
| 2004 | -- | $279,973 -4.1% |
| 2003 | -- | $292,092 +13.9% |
| 2002 | -- | $256,362 -0.2% |
| 2001 | -- | $256,940 |
Find assessor info on the county website
Neighborhood: Highland Shores
Nearby homes
- $656,6004 bd2 ba2.7k sqft304 Catlin Cir, Highland Village, TX 75077Off Market
- $644,3004 bd2 ba2.7k sqft300 Catlin Cir, Highland Village, TX 75077Off Market
- $--4 bd3 ba2.7k sqft305 Catlin Cir, Highland Village, TX 75077Sold

- $621,1004 bd3 ba2.6k sqft307 Catlin Cir, Highland Village, TX 75077Off Market
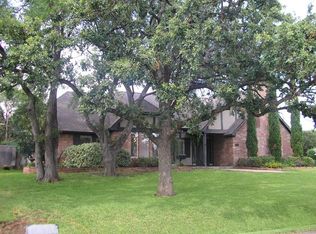
- $618,4004 bd3 ba2.7k sqft2 Remington Dr E, Lewisville, TX 75077Off Market
- $691,3004 bd3 ba2.7k sqft306 Catlin Cir, Highland Village, TX 75077Off Market
- $601,1004 bd3 ba2.5k sqft4 Remington Dr E, Lewisville, TX 75077Off Market
- $560,7004 bd3 ba2.4k sqft303 Catlin Cir, Highland Village, TX 75077Off Market
Nearby schools
GreatSchools rating
- 10/10McAuliffe Elementary SchoolGrades: PK-5Distance: 0.7 mi
- 8/10Briarhill Middle SchoolGrades: 6-8Distance: 1 mi
- 8/10Marcus High SchoolGrades: 9-12Distance: 1.8 mi
Schools provided by the listing agent
- Elementary: Mcauliffe
- Middle: Briarhill
- High: Marcus
- District: Lewisville ISD
Source: NTREIS. This data may not be complete. We recommend contacting the local school district to confirm school assignments for this home.
Get a cash offer in 3 minutes
Find out how much your home could sell for in as little as 3 minutes with a no-obligation cash offer.
Estimated market value
$726,300
Get a cash offer in 3 minutes
Find out how much your home could sell for in as little as 3 minutes with a no-obligation cash offer.
Estimated market value
$726,300
- Texas
- Denton County
- Highland Village
- 75077
- Highland Shores
- 302 Catlin Cir
Nearby cities
Nearby neighborhoods
Nearby zip codes
Other Highland Village Topics
- Apartments for Rent in 75077
- Houses for Sale in 75077
- Houses for Rent in 75077
- 75077 Real Estate
- Highland Village Condos
- Houses for Sale in Highland Village
- Newest Listings in Highland Village
- Highland Village Home Values
- Highland Village Real Estate Agents
- Highland Village Refinance
- Highland Village Mortgage Rates
