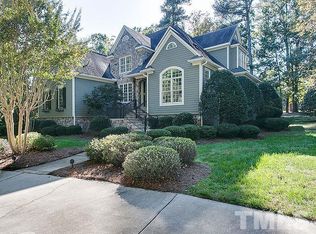
An Ode to Timeless Beauty and Elegance! Quintessential All Brick Estate Perfectly Set on .73AC Manicured Golf Course Lot in the
Highly Desired Preston Estates! Every Detail of this Thoughtfully Designed Home Harmonizes with Enduring Architecture and Classic Lines. Step Inside to Discover a Grand Foyer Flanked by an Elegant Study & Formal Dining Room that awaits guests with Lovely Wainscoting and Classic Moldings. Family Room showcases a Stunning Full Wall of Custom Built-Ins anchored by a Gas Fireplace, while Large Windows Frame Picturesque Views of the Golf Course and Alluring Grounds. The Chef's Kitchen is a Culinary Masterpiece, featuring Custom Cabinetry, Professional-Grade Appliances: Wolf Gas Range, Miele Double Wall Oven and Seamlessly Integrated Panel Refrigerator & Dishwasher. A Charming Screened Porch off the Breakfast Nook provides the Perfect Setting for Al Fresco Dining, while the Brick Patio offers Additional Outdoor Entertaining Space. Convenient Primary Suite on Main Level is a Private Sanctuary and Serves as an Amazing Retreat with Warm Fireplace in Sitting Area & Luxurious 12 x 19 En-Suite w/ Soaking Tub & Remodeled Tile Shower. Custom Walk-In Closet Addition w/ Professional Organization is the Envy of all Women. A Touch of Royal Charm!
Upstairs you will find 3 Additional Bedrooms, 2 Full bathrooms, an Exercise Room, & Bonus Room crafted to maximize both comfort and functionality. Over 600 SF of Unfinished Space and Walk-In Attic Area is great for Easy Access Storage, Future Expansion or Elevator. The Large Fenced Lot creates a Private Oasis, where Mature Trees frame Picture-Perfect Views of the #1 and #3 Fairways! This Exceptional Home represents the Pinnacle of Refined Living, where every element has been thoughtfully curated to create an environment of Unparalleled Sophistication!
Sold for $2,649,000
$2,649,000
302 Champions Point Way, Cary, NC 27513
4beds
4,300sqft
Single Family Residence
Built in 1997
0.73 Acres Lot
$2,588,300 Zestimate®
$616/sqft
$3,906 Estimated rent
Home value
$2,588,300
$2.43M - $2.74M
$3,906/mo
Zestimate® history
Owner options
List your home for rent
$3,906/mo
Rent Zestimate®
Find your next renter with Zillow Rental Manager. Plus, with online applications, you can quickly screen prospective tenants – for free.
$3,906/mo
Rent Zestimate®
Refinance and save
$16,348/mo
Est. payment
Refinancing to a lower rate could help reduce your monthly payments and save thousands over the life of the loan.
$16,348/mo
Est. payment
Explore your selling options
Work with a Zillow partner agent
Leverage their expertise and Zillow's premium Showcase listings to get your home seen by more buyers.
Get startedList with your own agent
Get your home in front of millions of buyers by listing it on Zillow.
Learn how to do itSell it yourself
Take full control of how buyers see your home on Zillow by listing For Sale by Owner (FSBO).
List your homeWhat's special
Zillow last checked:
Listing updated:
Listed by:
Shanda Heller 919-369-3773,
RE/MAX United
Bought with:
Becky Lipcsak, 166518
Coldwell Banker Advantage
Source: Doorify MLS,MLS#: 10070322
Facts & features
Interior
Bedrooms & bathrooms
- Bedrooms: 4
- Bathrooms: 4
- Full bathrooms: 3
- 1/2 bathrooms: 1
Primary bedroom
- Level: Main
- Area: 247.05 Square Feet
- Dimensions: 13.5 x 18.3
Bedroom 2
- Level: Second
- Area: 186.2 Square Feet
- Dimensions: 13.3 x 14
Bedroom 3
- Level: Second
- Area: 165.3 Square Feet
- Dimensions: 11.4 x 14.5
Bedroom 4
- Level: Second
- Area: 179.56 Square Feet
- Dimensions: 13.4 x 13.4
Primary bathroom
- Level: Main
- Area: 228 Square Feet
- Dimensions: 12 x 19
Bonus room
- Level: Second
- Area: 427.8 Square Feet
- Dimensions: 18.6 x 23
Breakfast room
- Level: Main
- Area: 157.59 Square Feet
- Dimensions: 10.3 x 15.3
Dining room
- Level: Main
- Area: 234.05 Square Feet
- Dimensions: 15.1 x 15.5
Exercise room
- Level: Second
- Area: 114.73 Square Feet
- Dimensions: 7.7 x 14.9
Family room
- Level: Main
- Area: 406.6 Square Feet
- Dimensions: 19 x 21.4
Kitchen
- Level: Main
- Area: 201.96 Square Feet
- Dimensions: 13.2 x 15.3
Laundry
- Level: Main
- Area: 54.4 Square Feet
- Dimensions: 6.4 x 8.5
Living room
- Level: Main
- Area: 152.95 Square Feet
- Dimensions: 11.5 x 13.3
Other
- Description: Sitting Area
- Level: Main
- Area: 74.75 Square Feet
- Dimensions: 6.5 x 11.5
Other
- Description: Primary Walk-In Closet
- Level: Main
- Area: 188.5 Square Feet
- Dimensions: 13 x 14.5
Other
- Description: Walk-In Attic
- Level: Second
- Area: 323.4 Square Feet
- Dimensions: 15.4 x 21
Other
- Description: Walk-In Attic
- Level: Second
- Area: 63.48 Square Feet
- Dimensions: 4.6 x 13.8
Other
- Description: Screened Porch
- Level: Main
- Area: 168.64 Square Feet
- Dimensions: 12.4 x 13.6
Other
- Description: Patio
- Level: Main
- Area: 168 Square Feet
- Dimensions: 12 x 14
Heating
- Forced Air, Natural Gas
Cooling
- Central Air
Appliances
- Included: Double Oven, Dishwasher, Free-Standing Range, Microwave, Range, Refrigerator, Stainless Steel Appliance(s)
Features
- Flooring: Carpet, Hardwood, Tile
- Basement: Crawl Space
Interior area
- Total structure area: 4,300
- Total interior livable area: 4,300 sqft
- Finished area above ground: 4,300
- Finished area below ground: 0
Property
Parking
- Total spaces: 2
- Parking features: Garage
- Garage spaces: 2
Features
- Levels: Two
- Stories: 2
- Has view: Yes
- View description: Golf Course
Lot
- Size: 0.73 Acres
Details
- Parcel number: NA
- Special conditions: Standard
Construction
Type & style
- Home type: SingleFamily
- Architectural style: Georgian,Traditional,Transitional
- Property subtype: Single Family Residence
Materials
- Brick
- Foundation: Pillar/Post/Pier
- Roof: Architectural Shingle
Condition
- New construction: No
- Year built: 1997
Utilities & green energy
- Sewer: Public Sewer
- Water: Public
Community & HOA
Community
- Subdivision: Preston
HOA
- Has HOA: Yes
- Amenities included: Maintenance Grounds
- Services included: Maintenance Grounds
- HOA fee: $450 annually
- HOA name: Preston Community Association
- HOA phone: 919-367-7711
Location
- Region: Cary
Financial & listing details
- Price per square foot: $616/sqft
- Tax assessed value: $2,039,227
- Annual tax amount: $17,118
- Date on market: 1/11/2025
- Listing agreement: Exclusive Right To Sell
- Listing terms: Cash,Conventional,VA Loan
Price history
| Date | Event | Price |
|---|---|---|
| 3/24/2025 | Sold | $2,649,000$616/sqft |
Source:  Doorify MLS #10070322 Report a problem Doorify MLS #10070322 Report a problem | ||
| 1/17/2025 | Pending sale | $2,649,000$616/sqft |
Source: Doorify MLS #10070322 Report a problem | ||
| 1/11/2025 | Listed for sale | $2,649,000$616/sqft |
Source: Doorify MLS #10070322 Report a problem | ||
Public tax history
| Year | Property taxes | Tax assessment |
|---|---|---|
| 2025 | $17,498 +2.2% | $2,039,227 |
| 2024 | $17,119 +31.8% | $2,039,227 +57.5% |
| 2023 | $12,989 +3.9% | $1,294,356 |
| 2022 | $12,504 +2.1% | $1,294,356 |
| 2021 | $12,252 -0.5% | $1,294,356 |
| 2020 | $12,316 +7.4% | $1,294,356 +21% |
| 2019 | $11,471 | $1,069,483 |
| 2018 | $11,471 +10.9% | $1,069,483 |
| 2017 | $10,341 +1.5% | $1,069,483 |
| 2016 | $10,185 +3.8% | $1,069,483 +7.5% |
| 2015 | $9,810 +6.1% | $994,444 |
| 2014 | $9,248 | $994,444 |
| 2013 | -- | $994,444 |
| 2012 | -- | $994,444 |
| 2011 | -- | $994,444 |
| 2010 | -- | $994,444 |
| 2009 | -- | $994,444 |
| 2008 | -- | -- |
| 2007 | -- | -- |
| 2006 | -- | -- |
| 2005 | -- | -- |
| 2004 | -- | -- |
Find assessor info on the county website
Neighborhood: Preston
Nearby homes
- $2,810,500-- bd3 ba5.3k sqft304 Champions Point Way, Cary, NC 27513Off Market
- $2,429,200-- bd4 ba4.2k sqft300 Champions Point Way, Cary, NC 27513Off Market
- $3,000-- bd3 ba-- sqftChampions Point Way, Cary, NC 27513Off Market
- $2,703,9004 bd4 ba4.2k sqft202 Champions Point Way, Cary, NC 27513Off Market
- $1,200,0000.76 acres306 Champions Point Way, Cary, NC 27513Off Market
- $3,200,600-- bd3 ba6k sqft305 Champions Point Way, Cary, NC 27513Off Market
- $2,191,300-- bd5 ba3.7k sqft303 Champions Point Way, Cary, NC 27513Off Market
- $4,104,5005 bd6 ba10k sqft301 Champions Point Way, Cary, NC 27513Off Market
Nearby schools
GreatSchools rating
- 9/10Weatherstone Elementary SchoolGrades: PK-5Distance: 1.5 mi
- 10/10West Cary Middle SchoolGrades: 6-8Distance: 2.5 mi
- 10/10Green Hope HighGrades: 9-12Distance: 1.7 mi
Schools provided by the listing agent
- Elementary: Wake - Weatherstone Elementary
- Middle: Wake - West Cary Middle
- High: Wake - Green Hope High
Source: Doorify MLS. This data may not be complete. We recommend contacting the local school district to confirm school assignments for this home.
Get a cash offer in 3 minutes
Find out how much your home could sell for in as little as 3 minutes with a no-obligation cash offer.
Estimated market value
$2,588,300
Get a cash offer in 3 minutes
Find out how much your home could sell for in as little as 3 minutes with a no-obligation cash offer.
Estimated market value
$2,588,300
- North Carolina
- Wake County
- Cary
- 27513
- Preston
- 302 Champions Point Way
