Skip main navigation
Closed
  • $228,900

    302 Charlotte St, York, SC 29745

    4beds
    2,633sqft
    Single Family Residence
    Built in 1920
    1.07 Acres Lot
    $225,700 Zestimate®
    $87/sqft
    $2,284 Estimated rent

    Home value

    $225,700

    $214,000 - $239,000

    $2,284/mo

    Zestimate® history
    Loading
    Loading...

    Owner options

    List your home for rent

    $2,284/mo

    Rent Zestimate®

    Find your next renter with Zillow Rental Manager. Plus, with online applications, you can quickly screen prospective tenants – for free.

    Learn more

    $2,284/mo

    Rent Zestimate®

    Refinance and save

    $1,354/mo

    Est. payment

    Refinancing to a lower rate could help reduce your monthly payments and save thousands over the life of the loan.

    See today's rates

    $1,354/mo

    Est. payment

    Explore your selling options

    Work with a Zillow partner agent

    Leverage their expertise and Zillow's premium Showcase listings to get your home seen by more buyers.

    Get started

    List with your own agent

    Get your home in front of millions of buyers by listing it on Zillow.

    Learn how to do it

    Sell it yourself

    Take full control of how buyers see your home on Zillow by listing For Sale by Owner (FSBO).

    List your home

    What's special

    Spacious bedrooms
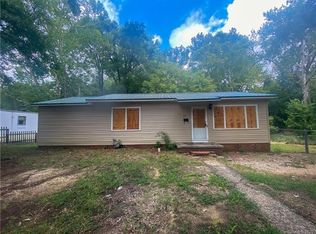
    Welcome to 302 Charlotte Street! This 4 bedroom, 2 1/2 bathroom home is your chance to own part of the historic town of York, SC. Nestled neatly within York's many side streets, this fully fenced, 1 acre lot has a lot of good bones from yesteryear. This home also is the perfect canvas to create the home of your dreams for the future. Features include TWO living areas, 4 spacious bedrooms, common areas galore, and multiple areas for entertaining guests and family. Everything is ready to be updated to your heart's content so schedule a showing today to make this home yours!

    Zillow last checked:

    Listing updated:

    Listing Provided by:

    Timothy Garland timothy@timothygarlandre.com,

    Keller Williams Connected

    Bought with:

    Matt Nielsen

    Lake Homes Realty LLC

    Katie Pendleton

    Lake Homes Realty LLC

    Source: Canopy MLS as distributed by MLS GRID,MLS#: 4250381MLS Logo

    Facts & features

    Interior

    Bedrooms & bathrooms
    • Bedrooms: 4
    • Bathrooms: 3
    • Full bathrooms: 2
    • 1/2 bathrooms: 1
    • Main level bedrooms: 4
    Primary bedroom
    • Level: Main
    Bedroom s
    • Level: Main
    Bedroom s
    • Level: Main
    Bedroom s
    • Features: Walk-In Closet(s)
    • Level: Main
    Bathroom full
    • Level: Main
    Bathroom full
    • Level: Main
    Bathroom half
    • Level: Main
    Dining room
    • Features: Built-in Features
    • Level: Main
    Kitchen
    • Features: Breakfast Bar, Walk-In Pantry
    • Level: Main
    Living room
    • Features: Built-in Features, Ceiling Fan(s)
    • Level: Main
    Living room
    • Level: Main
    Utility room
    • Features: Built-in Features
    • Level: Main
    Heating
    • Central, Natural Gas
    Cooling
    • Central Air
    Appliances
    • Included: Electric Range, Exhaust Fan, Tankless Water Heater
    • Laundry: Inside, Laundry Room, Main Level
    Features
    • Breakfast Bar, Built-in Features, Storage, Walk-In Closet(s), Walk-In Pantry
    • Flooring: Carpet, Tile, Wood
    • Has basement: No
    • Fireplace features: Family Room, Wood Burning
    Interior area
    • Total structure area: 2,633
    • Total interior livable area: 2,633 sqft
    • Finished area above ground: 2,633
    • Finished area below ground: 0

    Property

    Parking
    • Total spaces: 2
    • Parking features: Driveway
    • Uncovered spaces: 2
    Accessibility
    • Accessibility features: Two or More Access Exits
    Features
    • Levels: One
    • Stories: 1
    • Patio & porch: Covered, Deck, Front Porch, Porch, Rear Porch, Screened
    • Fencing: Back Yard,Chain Link,Fenced,Front Yard,Full
    Lot
    • Size: 1.07 Acres
    • Features: Corner Lot, Wooded
    Details
    • Additional structures: Outbuilding
    • Parcel number: 0701601151
    • Zoning: R-7
    • Special conditions: Standard

    Construction

    Type & style
    • Home type: SingleFamily
    • Architectural style: Traditional
    • Property subtype: Single Family Residence
    Materials
    • Vinyl
    • Foundation: Crawl Space, Pillar/Post/Pier
    • Roof: Composition
    Condition
    • New construction: No
    • Year built: 1920

    Utilities & green energy

    • Sewer: County Sewer
    • Water: County Water

    Community & neighborhood

    Location
    • Region: York
    • Subdivision: Cannon Mills

    Other

    Other facts
    • Listing terms: Cash,Conventional
    • Road surface type: Gravel, Paved

    Price history

    DateEventPrice
    11/21/2025Sold$228,900+1.8%$87/sqft
    Source: Canopy MLS as distributed by MLS GRID #4250381 Report a problem
    10/7/2025Pending sale$224,900$85/sqft
    Source: Canopy MLS as distributed by MLS GRID #4250381 Report a problem
    9/12/2025Price change$224,900-13.5%$85/sqft
    Source: Canopy MLS as distributed by MLS GRID #4250381 Report a problem
    7/26/2025Price change$259,900-7.1%$99/sqft
    Source: Canopy MLS as distributed by MLS GRID #4250381 Report a problem
    4/23/2025Listed for sale$279,900-5.1%$106/sqft
    Source: Canopy MLS as distributed by MLS GRID #4250381 Report a problem
    4/1/2025Listing removed$295,000$112/sqft
    Source: Canopy MLS as distributed by MLS GRID #4205994 Report a problem
    2/13/2025Price change$295,000-3.3%$112/sqft
    Source: Canopy MLS as distributed by MLS GRID #4205994 Report a problem
    1/8/2025Price change$305,000-3.2%$116/sqft
    Source: Canopy MLS as distributed by MLS GRID #4205994 Report a problem
    12/12/2024Listed for sale$315,000+24%$120/sqft
    Source: Canopy MLS as distributed by MLS GRID #4205994 Report a problem
    3/30/2022Sold$254,000+555.5%$96/sqft
    Source: Public Record Report a problem
    3/30/2015Sold$38,750-2.9%$15/sqft
    Source: Canopy MLS as distributed by MLS GRID #3049553 Report a problem
    1/30/2015Price change$39,900-16.7%$15/sqft
    Source: Homepath #1094682 Report a problem
    12/24/2014Price change$47,900-7.9%$18/sqft
    Source: Homepath #1094682 Report a problem
    11/27/2014Listed for sale$52,000-87%$20/sqft
    Source: Homepath #1094682 Report a problem
    11/19/2003Sold$400,000+376.2%$152/sqft
    Source: Public Record Report a problem
    8/16/1999Sold$84,000$32/sqft
    Source: Public Record Report a problem

    Public tax history

    YearProperty taxesTax assessment
    2025$3,120 +15.8%$11,476 +15%
    2024$2,695 -1.3%$9,978
    2023$2,731 +123.6%$9,978 +124.8%
    2022$1,222 -27.6%$4,439
    2021$1,687 $4,439
    2020-- $4,439 +15%
    2019-- $3,860
    2018-- $3,860
    2017$1,002 $3,860
    2016$1,002 $3,860 -33.3%
    2014$1,002 $5,790 -1.5%
    2013$1,002 $5,880
    2012-- $5,880 +56.4%
    2010-- $3,760
    2009-- $3,760
    2008-- $3,760
    2007-- $3,760
    2006-- $3,760 +16.8%
    2005-- $3,220
    2004-- $3,220
    2003-- $3,220
    2002-- $3,220
    2001-- $3,220 +163.9%
    2000-- $1,220

    Find assessor info on the county website

    Neighborhood: 29745

    Nearby schools

    GreatSchools rating
    Schools provided by the listing agent
    • Elementary: York Road
    • Middle: York Intermediate
    • High: York Comprehensive

    Source: Canopy MLS as distributed by MLS GRID. This data may not be complete. We recommend contacting the local school district to confirm school assignments for this home.

    Get a cash offer in 3 minutes
    Find out how much your home could sell for in as little as 3 minutes with a no-obligation cash offer.
    Estimated market value
    $225,700
    Get a cash offer in 3 minutes
    Find out how much your home could sell for in as little as 3 minutes with a no-obligation cash offer.
    Estimated market value
    $225,700