APPLE VALLEY ESTATES
🏡 New Construction Home in One of Bristol, Tennessee's Most Sought-After Neighborhoods!
📍 Location: 302 Charlton Court Bristol, TN
📐 Living Space: 2,505 sq ft
🚗 Garage: 528 sq ft with Epoxy Flake Floor
🌳 Lot Size: 0.37 acres
🛏 Bedrooms: 4
🛁 Bathrooms: 3.5
🖊 Designer: Original Donald Gardner Plan
Welcome to your dream home in one of Bristol, Tennessee's most desirable neighborhoods! This brand-new, all-brick construction sits proudly on a slab foundation in the center of a spacious .37-acre lot, offering the perfect blend of luxury, comfort, and timeless craftsmanship.
Step inside this Donald Gardner original design and discover vaulted ceilings throughout the great room, kitchen, breakfast room, and study, creating a sense of openness and grandeur. The tray ceilings in the formal dining room and generously sized primary bedroom add another layer of architectural elegance.
The heart of the home features a brick floor-to-ceiling fireplace in the great room, a spacious kitchen and breakfast room that is bathed in natural light and ideal for entering or entertaining or enjoying morning coffee.
The primary suite is a true retreat, complete with a luxurious bath featuring a custom tile shower, soaking tub, and a large walk-in closet. Each of the additional bedrooms and bathrooms are thoughtfully designed for comfort and functionality.
Convenience meets style in the mudroom/laundry room, strategically located as you enter from the two-car garage, which boasts a pristine epoxy flake floor for durability and polish.
Enjoy East Tennessee's seasons from the comfort of your large covered back porch, boasting richly stained wood ceilings that add a rustic charm. The welcoming front porch, also with stained ceiling and a beautiful, oversized, mahogany and glass entry door that completes the picture-perfect curb appeal.
Sold for $722,000
Zestimate®
$722,000
302 Charlton Ct, Bluff City, TN 37618
4beds
2,505sqft
Single Family Residence, Residential
Built in 2025
0.38 Acres Lot
$722,000 Zestimate®
$288/sqft
$3,114 Estimated rent
Home value
$722,000
$628,000 - $830,000
$3,114/mo
Zestimate® history
Owner options
List your home for rent
$3,114/mo
Rent Zestimate®
Find your next renter with Zillow Rental Manager. Plus, with online applications, you can quickly screen prospective tenants – for free.
$3,114/mo
Rent Zestimate®
Refinance and save
$4,245/mo
Est. payment
Refinancing to a lower rate could help reduce your monthly payments and save thousands over the life of the loan.
$4,245/mo
Est. payment
Explore your selling options
Work with a Zillow partner agent
Leverage their expertise and Zillow's premium Showcase listings to get your home seen by more buyers.
Get startedList with your own agent
Get your home in front of millions of buyers by listing it on Zillow.
Learn how to do itSell it yourself
Take full control of how buyers see your home on Zillow by listing For Sale by Owner (FSBO).
List your homeWhat's special
All-brick constructionWelcoming front porchTwo-car garageCustom tile showerLuxurious bathLarge walk-in closetVaulted ceilings
Zillow last checked:
Listing updated:
Listed by:
James Braxton Forrest Ramsey 423-361-7680,
Ron Ramsey and Associates Real
Bought with:
James Braxton Forrest Ramsey, 363134
Ron Ramsey and Associates Real
Source: TVRMLS,MLS#: 9981021
Facts & features
Interior
Bedrooms & bathrooms
- Bedrooms: 4
- Bathrooms: 4
- Full bathrooms: 3
- 1/2 bathrooms: 1
Primary bedroom
- Level: First
- Area: 226.38
- Dimensions: 16.17 x 14
Bedroom 2
- Level: First
- Area: 132
- Dimensions: 11 x 12
Bedroom 3
- Level: First
- Area: 136.19
- Dimensions: 11.67 x 11.67
Bedroom 4
- Level: First
- Area: 135.96
- Dimensions: 11.33 x 12
Bathroom 1
- Level: First
- Area: 107.01
- Dimensions: 11.67 x 9.17
Dining room
- Level: First
- Area: 140.04
- Dimensions: 11.67 x 12
Great room
- Level: First
- Area: 297.73
- Dimensions: 19 x 15.67
Kitchen
- Level: First
- Area: 240.17
- Dimensions: 11.67 x 20.58
Laundry
- Level: First
- Area: 61.98
- Dimensions: 6 x 10.33
Heating
- Natural Gas
Cooling
- Heat Pump
Appliances
- Included: Dishwasher, Gas Range, Microwave, Refrigerator
- Laundry: Electric Dryer Hookup, Washer Hookup
Features
- Master Downstairs, Eat-in Kitchen, Entrance Foyer, Soaking Tub, Granite Counters, Open Floorplan, Walk-In Closet(s)
- Flooring: Luxury Vinyl, Tile
- Doors: French Doors
- Windows: Double Pane Windows, Insulated Windows
- Number of fireplaces: 1
- Fireplace features: Gas Log
Interior area
- Total structure area: 2,505
- Total interior livable area: 2,505 sqft
Property
Parking
- Total spaces: 2
- Parking features: Driveway, Concrete, Garage Door Opener, Parking Pad
- Garage spaces: 2
- Has uncovered spaces: Yes
Features
- Levels: Two
- Stories: 2
- Patio & porch: Front Porch, Rear Porch
Lot
- Size: 0.38 Acres
- Dimensions: 100 x 150
- Topography: Level
Details
- Parcel number: 082a E 023.00
- Zoning: B01
Construction
Type & style
- Home type: SingleFamily
- Architectural style: Ranch
- Property subtype: Single Family Residence, Residential
Materials
- Brick
- Foundation: Slab
- Roof: Shingle
Condition
- New Construction
- New construction: Yes
- Year built: 2025
Utilities & green energy
- Sewer: Public Sewer
- Water: Public
- Utilities for property: Fiber Available, Cable Available, Electricity Connected, Natural Gas Connected, Phone Available, Sewer Connected, Water Connected, Underground Utilities
Community & HOA
Community
- Features: Curbs
- Security: Smoke Detector(s)
- Subdivision: Apple Valley Estates
HOA
- Has HOA: No
- Amenities included: Landscaping
Location
- Region: Bluff City
Financial & listing details
- Price per square foot: $288/sqft
- Tax assessed value: $285,000
- Annual tax amount: $2,464
- Date on market: 6/1/2025
- Listing terms: Cash,Conventional
- Electric utility on property: Yes
Price history
| Date | Event | Price |
|---|---|---|
| 7/31/2025 | Sold | $722,000-3.7%$288/sqft |
Source: TVRMLS #9981021 Report a problem | ||
| 7/17/2025 | Pending sale | $749,900$299/sqft |
Source: TVRMLS #9981021 Report a problem | ||
| 6/1/2025 | Listed for sale | $749,900+1847.8%$299/sqft |
Source: TVRMLS #9981021 Report a problem | ||
| 5/3/2024 | Sold | $38,500$15/sqft |
Source: Public Record Report a problem | ||
| 3/24/2021 | Listing removed | -- |
Source: Owner Report a problem | ||
| 9/4/2020 | Sold | $38,500-8.3%$15/sqft |
Source: Public Record Report a problem | ||
| 2/3/2020 | Listed for sale | $42,000+10.5%$17/sqft |
Source: Owner Report a problem | ||
| 11/15/2019 | Sold | $38,000$15/sqft |
Source:  SWVAR #71833 Report a problem SWVAR #71833 Report a problem | ||
Public tax history
| Year | Property taxes | Tax assessment |
|---|---|---|
| 2025 | $2,464 +405.2% | $71,250 +593.4% |
| 2024 | $488 +8.1% | $10,275 |
| 2023 | $451 | $10,275 |
| 2022 | $451 | $10,275 |
| 2021 | -- | $10,275 +65.7% |
| 2020 | $293 +84.1% | $6,200 |
| 2019 | $159 -45.4% | $6,200 |
| 2018 | $292 +0% | $6,200 |
| 2017 | $292 | $6,200 -23% |
| 2016 | $292 -20.3% | $8,050 +0.1% |
| 2014 | $366 | $8,044 |
| 2013 | $366 +0.8% | $8,044 |
| 2012 | $364 +4.6% | $8,044 |
| 2011 | $348 | $8,044 |
| 2010 | $348 | $8,044 |
| 2009 | $348 | $8,044 |
| 2008 | -- | $8,044 |
| 2007 | $398 +2.5% | $8,044 |
| 2006 | $389 | $8,044 |
| 2005 | $389 -3.8% | $8,044 |
| 2004 | $404 +38.8% | $8,044 +30% |
| 2002 | $291 | $6,188 |
| 2001 | -- | $6,188 |
Find assessor info on the county website
Neighborhood: 37618
Nearby homes
- $464,9004 bd3 ba2.2k sqft306 Charlton Ct, Bristol, TN 37618Off Market
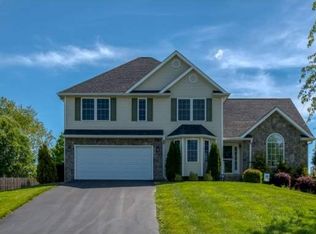
- $527,900-- bd2 ba2k sqft238 Charlton Ct, Bluff City, TN 37618Off Market
- $43,1002,200 Square Feet100 Chandler Cir, Bristol, TN 37618Off Market
- $460,7004 bd3 ba2.7k sqft310 Charlton Ct, Bristol, TN 37618Off Market
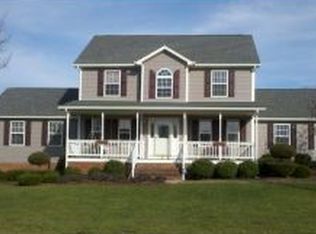
- $497,0004 bd3 ba3k sqft309 Charlton Ct, Bristol, TN 37618Off Market
- $767,600-- bd2 ba3.1k sqft105 Chadwick Cir, Bristol, TN 37618Off Market
- $522,9003 bd3 ba2.9k sqft229 Charlton Ct, Bluff City, TN 37618Off Market
- $433,4003 bd2 ba1.8k sqft104 Chandler Cir, Bluff City, TN 37618Off Market
Nearby schools
GreatSchools rating
- 7/10Avoca Elementary SchoolGrades: PK-5Distance: 2.4 mi
- 5/10Bristol Tennessee Middle SchoolGrades: 6-8Distance: 7.5 mi
- 7/10Tennessee High SchoolGrades: 9-12Distance: 7.2 mi
Schools provided by the listing agent
- Elementary: Avoca
- Middle: Tennessee Middle
- High: Tennessee
Source: TVRMLS. This data may not be complete. We recommend contacting the local school district to confirm school assignments for this home.


Get pre-qualified for a loan
At Zillow Home Loans, we can pre-qualify you in as little as 5 minutes with no impact to your credit score.An equal housing lender. NMLS #10287.
- Tennessee
- Sullivan County
- Bristol
- 37618
- 302 Charlton Ct
Nearby cities
Nearby neighborhoods
Nearby zip codes
Other Bristol Topics
