Welcome to this Charming Home with 3 Large Bedrooms and 2 Baths situated on a Serene Park Like 6 acre lot. Offering a 2 Car Oversized Attached Garage, 2 Car/Boat Covered Parking, plus a 4 Car Block Detached Garage (1200 Sq. Ft Built in 2002) with a Pull Through, this home has a ton of storage. This property Zoned ASC-1, offers a unique blend of comfortable living, practical amenities, and many possibilities. The front 3 acres host this one owner home. The back 3 acres of breathtaking vacant land with a small creek, has a separate folio, opening exciting opportunities for exploring agricultural ventures, pasture, or a family estate. The home itself features a gorgeous Sunroom addition from 2002, adorned with large glass windows that offer panoramic views of the beautifully landscaped backyard along with lots of natural light. Another great feature added in 2002 is a large walk in saferoom equipped with a Ft Knox Vault Door, providing both security and peace of mind. For additional security the property is equipped with closed circuit cameras and an alarm system with cellular backup. Inside the open floorplan creates a welcoming atmosphere, with a dining and formal living room combination in the front. The kitchen, with bar seating, is open to sunroom and offers perfect casual dining with a beautiful backdrop of the backyard. The roof was replaced in 2019 with dimensional shingles, and the AC was upgraded in 2023 to a Trane heat pump, ensuring modern comfort and energy efficiency. Mature landscaping and majestic oak trees surround the property, adding to its natural beauty. The interior has been freshly painted, giving the home a bright and inviting feel. Super Convenient Location to both I-4 and I-75. This property is not just a home; it's a canvas for your dreams and aspirations. Come take a look for yourself!
Sold for $975,000
$975,000
302 CHASTAIN ROAD, SEFFNER, FL 33584
3beds
2,814sqft
Single Family Residence
Built in 1978
6.03 Acres Lot
$924,800 Zestimate®
$346/sqft
$2,965 Estimated rent
Home value
$924,800
$851,000 - $1.01M
$2,965/mo
Zestimate® history
Owner options
List your home for rent
$2,965/mo
Rent Zestimate®
Find your next renter with Zillow Rental Manager. Plus, with online applications, you can quickly screen prospective tenants – for free.
$2,965/mo
Rent Zestimate®
Refinance and save
$6,915/mo
Est. payment
Refinancing to a lower rate could help reduce your monthly payments and save thousands over the life of the loan.
$6,915/mo
Est. payment
Explore your selling options
Work with a Zillow partner agent
Leverage their expertise and Zillow's premium Showcase listings to get your home seen by more buyers.
Get startedList with your own agent
Get your home in front of millions of buyers by listing it on Zillow.
Learn how to do itSell it yourself
Take full control of how buyers see your home on Zillow by listing For Sale by Owner (FSBO).
List your homeWhat's special
Modern comfortLarge glass windowsFt knox vault doorSerene parkTon of storageBeautiful backdropCellular backup
Zillow last checked:
Listing updated:
Listed by:
Lesley Grygiel 813-695-7061,
KILGORE REAL ESTATE 813-689-5881,
John Grygiel 813-493-0008,
KILGORE REAL ESTATE
Bought with:
John Grygiel, 3047183
KILGORE REAL ESTATE
Source: Stellar MLS,MLS#: T3499638 Originating MLS: Tampa
Originating MLS: Tampa
Facts & features
Interior
Bedrooms & bathrooms
- Bedrooms: 3
- Bathrooms: 2
- Full bathrooms: 2
Rooms
- Room types: Attic, Bonus Room, Family Room, Florida Room, Great Room, Utility Room, Storage Rooms
Primary bedroom
- Features: Walk-In Closet(s)
- Level: First
- Dimensions: 15.6x13.2
Bedroom 2
- Features: Built-in Closet
- Level: First
- Dimensions: 14.11x13.3
Bedroom 3
- Features: Built-in Closet
- Level: First
- Dimensions: 13x11
Family room
- Level: First
- Dimensions: 22x17.6
Florida room
- Level: First
- Dimensions: 23x18
Foyer
- Level: First
- Dimensions: 9x5.8
Kitchen
- Level: First
- Dimensions: 17x12
Living room
- Level: First
- Dimensions: 27x12.7
Utility room
- Level: First
- Dimensions: 13x7
Heating
- Central, Heat Pump
Cooling
- Central Air
Appliances
- Included: Dishwasher, Electric Water Heater, Microwave, Range, Refrigerator
- Laundry: Electric Dryer Hookup, Inside, Laundry Room, Washer Hookup
Features
- Ceiling Fan(s), Eating Space In Kitchen, Kitchen/Family Room Combo, Living Room/Dining Room Combo, Primary Bedroom Main Floor, Solid Wood Cabinets, Stone Counters, Vaulted Ceiling(s), Walk-In Closet(s)
- Flooring: Tile, Hardwood
- Windows: Blinds
- Has fireplace: Yes
- Fireplace features: Family Room, Gas
Interior area
- Total structure area: 3,618
- Total interior livable area: 2,814 sqft
Property
Parking
- Total spaces: 6
- Parking features: Boat, Driveway, Garage Door Opener, Garage Faces Side, Golf Cart Garage, Ground Level, Guest, Off Street, Open, Oversized, Parking Pad, RV Carport, RV Access/Parking, Workshop in Garage
- Attached garage spaces: 6
- Has uncovered spaces: Yes
Features
- Levels: One
- Stories: 1
- Patio & porch: Covered, Patio, Rear Porch
- Exterior features: Irrigation System, Other, Private Mailbox, Storage
- Fencing: Barbed Wire,Wire
- Has view: Yes
- View description: Trees/Woods, Creek/Stream
- Has water view: Yes
- Water view: Creek/Stream
Lot
- Size: 6.03 Acres
- Dimensions: 200 x 1313.66
- Features: Cleared, In County, Landscaped, Oversized Lot, Pasture, Private, Unincorporated, Zoned for Horses
- Residential vegetation: Mature Landscaping, Oak Trees, Trees/Landscaped
Details
- Additional structures: Storage, Workshop
- Additional parcels included: 063727-0300
- Parcel number: U012920ZZZ00000230190.0
- Zoning: ASC-1
- Special conditions: None
Construction
Type & style
- Home type: SingleFamily
- Architectural style: Custom,Florida,Ranch,Traditional
- Property subtype: Single Family Residence
Materials
- Block, Stone, Stucco
- Foundation: Slab
- Roof: Shingle
Condition
- Completed
- New construction: No
- Year built: 1978
Utilities & green energy
- Sewer: Septic Tank
- Water: Well
- Utilities for property: BB/HS Internet Available, Cable Available, Cable Connected, Electricity Available, Electricity Connected, Street Lights
Community & HOA
Community
- Features: Horses Allowed
- Security: Closed Circuit Camera(s), Security System, Security System Owned
- Pet fee: $0 monthly
- Subdivision: UNPLATTED
HOA
- Has HOA: No
Location
- Region: Seffner
Financial & listing details
- Price per square foot: $346/sqft
- Tax assessed value: $555,170
- Annual tax amount: $5,401
- Date on market: 1/25/2024
- Cumulative days on market: 33 days
- Listing terms: Cash,Conventional
- Ownership: Fee Simple
- Total actual rent: 0
- Electric utility on property: Yes
- Road surface type: Paved, Asphalt
Price history
| Date | Event | Price |
|---|---|---|
| 3/26/2024 | Sold | $975,000-9.3%$346/sqft |
Source:  Stellar MLS #T3499638 Report a problem Stellar MLS #T3499638 Report a problem | ||
| 2/27/2024 | Pending sale | $1,075,000$382/sqft |
Source: Stellar MLS #T3499638 Report a problem | ||
| 1/25/2024 | Listed for sale | $1,075,000$382/sqft |
Source: Stellar MLS #T3499638 Report a problem | ||
Public tax history
| Year | Property taxes | Tax assessment |
|---|---|---|
| 2025 | $10,776 +167.7% | $555,170 +0.8% |
| 2024 | $4,025 +5.1% | $550,775 +137.2% |
| 2023 | $3,830 +4.9% | $232,221 +3% |
| 2022 | $3,652 +1.3% | $225,457 +3% |
| 2021 | $3,606 +2.5% | $218,890 +1.4% |
| 2020 | $3,518 +3.2% | $215,868 +2.3% |
| 2019 | $3,409 | $211,015 +1.9% |
| 2018 | $3,409 +2.8% | $207,080 -22.1% |
| 2017 | $3,315 +1.5% | $265,764 +33.8% |
| 2016 | $3,267 +0.9% | $198,649 +0.7% |
| 2015 | $3,237 -12.6% | $197,268 -9.3% |
| 2014 | $3,706 | $217,553 +0.8% |
| 2013 | $3,706 +0.1% | $215,877 +1.6% |
| 2012 | $3,702 -5.1% | $212,565 -4.3% |
| 2011 | $3,902 +39.1% | $222,051 +31.3% |
| 2010 | $2,806 +2.8% | $169,155 +2.5% |
| 2009 | $2,731 +1.2% | $164,973 +1% |
| 2008 | $2,698 -6% | $163,305 +2.9% |
| 2007 | $2,870 -9.4% | $158,727 -1% |
| 2006 | $3,167 +4.1% | $160,321 +6.6% |
| 2005 | $3,042 | $150,383 +2.2% |
| 2004 | -- | $147,145 +1.3% |
| 2003 | -- | $145,307 +54.6% |
| 2002 | -- | $93,969 +1.6% |
| 2001 | -- | $92,524 +1.5% |
| 2000 | $1,440 | $91,168 |
Find assessor info on the county website
Neighborhood: 33584
Nearby homes
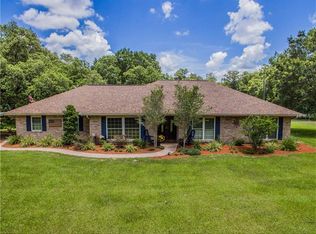
- $691,2003 bd2 ba2.2k sqft330 Chastain Rd, Seffner, FL 33584Off Market
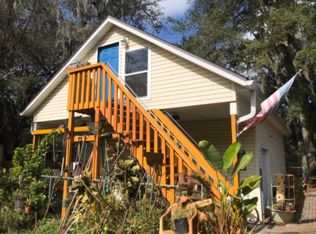
- $613,9004 bd2 ba2.6k sqft210 Chastain Rd, Seffner, FL 33584Off Market
- $593,3005 bd4 ba2.8k sqft306 Chastain Rd, Seffner, FL 33584Off Market
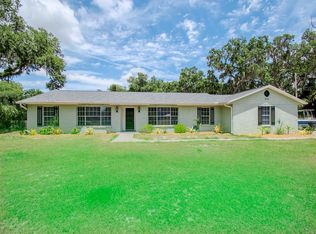
- $570,0003 bd2 ba2.2k sqft414 Chastain Rd, Seffner, FL 33584Sold
- $531,8004 bd3 ba2.5k sqft310 Chastain Rd, Seffner, FL 33584Off Market
- $785,0003 bd4 ba2.6k sqft303 Chastain Rd, Seffner, FL 33584For Sale By Owner
- $520,0005 bd4 ba3.4k sqft301 Chastain Rd, Seffner, FL 33584Sold
- $426,8005 bd2 ba2.3k sqft313 Chastain Rd, Seffner, FL 33584Off Market
Nearby schools
GreatSchools rating
- 6/10Lopez Elementary SchoolGrades: PK-5Distance: 0.9 mi
- 3/10Burnett Middle SchoolGrades: 6-8Distance: 1.3 mi
- 6/10Strawberry Crest High SchoolGrades: 9-12Distance: 2.6 mi
Schools provided by the listing agent
- Elementary: Lopez-HB
- Middle: Burnett-HB
- High: Strawberry Crest High School
Source: Stellar MLS. This data may not be complete. We recommend contacting the local school district to confirm school assignments for this home.
Get a cash offer in 3 minutes
Find out how much your home could sell for in as little as 3 minutes with a no-obligation cash offer.
Estimated market value
$924,800
Get a cash offer in 3 minutes
Find out how much your home could sell for in as little as 3 minutes with a no-obligation cash offer.
Estimated market value
$924,800
- Florida
- Hillsborough County
- Seffner
- 33584
- 302 CHASTAIN ROAD
