Be a part of downtown Leesburg Living! Nestled just minutes from the heart of downtown Leesburg and IDA Lee Park, this delightful home with approx. 3000 square feet offers both convenience and comfort. Step inside to be greeted by a stunning two-story foyer with gleaming hardwood floors that lead you into a warm and inviting open-concept living and dining space, ideal for hosting family and friends. The beautifully updated kitchen, with its hardwood floors, granite countertops, pantry, and stainless steel appliances, is as functional as it is stylish. Modern lighting and fixtures add a contemporary touch. The main level also includes an updated half bath and a spacious hall closet, perfect for a mudroom, storing those Costco bulk purchases, or transforming into a convenient main-level laundry (with washer and dryer hookups available). Upstairs, you’ll find two spacious bedrooms, a beautifully updated full hall bath, and a serene primary suite. The primary bathroom feels like your own private spa retreat, featuring a luxurious standalone tub, a custom glass shower, and toasty heated floors that make chilly mornings something to look forward to. The primary bedroom is a true haven, with charming plantation shutters and a walk-in closet that’s simply irresistible. The finished lower level is a dream for both relaxing and entertaining, with an open, airy feel and elegant curved doorways. This versatile space offers plenty of storage, including pull-out shelving in the laundry room, a large utility sink, and rough-in plumbing for an additional bathroom if desired. The lower level is a perfect spot for a playroom, or tv watching. Outdoors, the spacious fenced backyard is a peaceful retreat, with mature landscaping, a handy shed, and a garden box ready for your green thumb. Whether you’re sipping your morning coffee on the Trex deck or enjoying the privacy of the 7-foot fence that surrounds this quarter-acre flat lot, you'll feel right at home in this tranquil oasis. Don’t miss this wonderful opportunity to live in the heart of Leesburg, where comfort, convenience, and charm come together in perfect harmony! This move-in ready home features numerous updates, including fresh paint in 2023, a new hot water heater in 2021, a renovated primary bathroom with heated floors and custom glass shower in 2021, Trex decking, and most windows replaced in 2019. The finished basement was completed in 2018, with a new washer, dryer, and gas stove conversion in kitchen added in 2017. Additional updates include a new HVAC system in 2016, a roof replacement in 2015, and the installation of a shed, vinyl fencing, and water softener in 2014. Please no Sale of Home Contingency.
Sold for $801,000
$801,000
302 Chaucer Pl NE, Leesburg, VA 20176
3beds
3,027sqft
Single Family Residence
Built in 1996
0.26 Acres Lot
$851,900 Zestimate®
$265/sqft
$3,540 Estimated rent
Home value
$851,900
$809,000 - $894,000
$3,540/mo
Zestimate® history
Owner options
List your home for rent
$3,540/mo
Rent Zestimate®
Find your next renter with Zillow Rental Manager. Plus, with online applications, you can quickly screen prospective tenants – for free.
$3,540/mo
Rent Zestimate®
Refinance and save
$4,863/mo
Est. payment
Refinancing to a lower rate could help reduce your monthly payments and save thousands over the life of the loan.
$4,863/mo
Est. payment
Explore your selling options
Work with a Zillow partner agent
Leverage their expertise and Zillow's premium Showcase listings to get your home seen by more buyers.
Get startedList with your own agent
Get your home in front of millions of buyers by listing it on Zillow.
Learn how to do itSell it yourself
Take full control of how buyers see your home on Zillow by listing For Sale by Owner (FSBO).
List your homeWhat's special
Finished lower levelTranquil oasisGarden boxSpacious fenced backyardPlenty of storageTrex deckOpen airy feel
Zillow last checked:
Listing updated:
Listed by:
Donna Lutkins 703-855-3071,
Real Broker, LLC
Bought with:
Ofelia Knapp, 0225263515
Real Broker, LLC
Source: Bright MLS,MLS#: VALO2081924
Facts & features
Interior
Bedrooms & bathrooms
- Bedrooms: 3
- Bathrooms: 3
- Full bathrooms: 2
- 1/2 bathrooms: 1
- Main level bathrooms: 1
Basement
- Area: 933
Heating
- Central, Natural Gas
Cooling
- Ceiling Fan(s), Central Air, Electric
Appliances
- Included: Water Treat System, Gas Water Heater
Features
- Bathroom - Walk-In Shower, Ceiling Fan(s), Dining Area, Family Room Off Kitchen, Open Floorplan, Formal/Separate Dining Room, Eat-in Kitchen, Kitchen - Gourmet, Kitchen - Table Space, Walk-In Closet(s), Other
- Flooring: Wood
- Windows: Window Treatments
- Basement: Improved,Interior Entry,Exterior Entry,Rough Bath Plumb,Sump Pump,Walk-Out Access,Other
- Number of fireplaces: 1
Interior area
- Total structure area: 3,027
- Total interior livable area: 3,027 sqft
- Finished area above ground: 2,094
- Finished area below ground: 933
Property
Parking
- Total spaces: 2
- Parking features: Garage Door Opener, Inside Entrance, Garage Faces Side, Attached
- Attached garage spaces: 2
Accessibility
- Accessibility features: Other
Features
- Levels: Three
- Stories: 3
- Patio & porch: Patio, Deck
- Exterior features: Extensive Hardscape
- Pool features: None
- Fencing: Privacy,Vinyl,Wood
Lot
- Size: 0.26 Acres
Details
- Additional structures: Above Grade, Below Grade, Outbuilding
- Parcel number: 187256606000
- Zoning: LB:R4
- Special conditions: Standard
Construction
Type & style
- Home type: SingleFamily
- Architectural style: Colonial
- Property subtype: Single Family Residence
Materials
- Other, Aluminum Siding, Vinyl Siding
- Foundation: Other
Condition
- New construction: No
- Year built: 1996
Utilities & green energy
- Sewer: Public Sewer
- Water: Public
Community & HOA
Community
- Subdivision: Paxton
HOA
- Has HOA: No
Location
- Region: Leesburg
Financial & listing details
- Price per square foot: $265/sqft
- Tax assessed value: $716,090
- Annual tax amount: $7,464
- Date on market: 10/18/2024
- Listing agreement: Exclusive Right To Sell
- Ownership: Fee Simple
Price history
| Date | Event | Price |
|---|---|---|
| 11/18/2024 | Sold | $801,000+0.1%$265/sqft |
Source:  Bright MLS #VALO2081924 Report a problem Bright MLS #VALO2081924 Report a problem | ||
| 10/21/2024 | Contingent | $800,000$264/sqft |
Source: Bright MLS #VALO2081924 Report a problem | ||
| 10/18/2024 | Listed for sale | $800,000+82.6%$264/sqft |
Source: Bright MLS #VALO2081924 Report a problem | ||
| 7/31/2014 | Sold | $438,000+2.1%$145/sqft |
Source: Public Record Report a problem | ||
| 6/17/2014 | Pending sale | $429,000$142/sqft |
Source: Keller Williams Leesburg #LO8377649 Report a problem | ||
| 6/14/2014 | Listed for sale | $429,000+121.1%$142/sqft |
Source: Keller Williams Realty #LO8377649 Report a problem | ||
| 12/23/1996 | Sold | $194,000$64/sqft |
Source: Public Record Report a problem | ||
Public tax history
| Year | Property taxes | Tax assessment |
|---|---|---|
| 2025 | $6,473 +4.5% | $804,050 +12.3% |
| 2024 | $6,194 +2.2% | $716,090 +3.3% |
| 2023 | $6,063 +7.1% | $692,940 +9% |
| 2022 | $5,659 +3.3% | $635,860 +13.8% |
| 2021 | $5,476 +5% | $558,790 +10.9% |
| 2020 | $5,217 -15.1% | $504,090 +6.3% |
| 2019 | $6,145 +24.4% | $474,110 +4.2% |
| 2018 | $4,938 -2.3% | $455,160 +1.3% |
| 2017 | $5,052 +522.1% | $449,100 +3.2% |
| 2016 | $812 | $435,280 +48.2% |
| 2015 | $812 +7.1% | $293,700 +11.1% |
| 2014 | $758 -85% | $264,260 -0.5% |
| 2013 | $5,045 | $265,600 |
| 2012 | -- | -- |
| 2011 | -- | -- |
| 2010 | -- | -- |
| 2009 | -- | $363,500 -21.5% |
| 2008 | -- | $463,100 -1.7% |
| 2007 | -- | $471,100 -8% |
| 2006 | -- | $511,900 +16.7% |
| 2005 | -- | $438,500 |
| 2004 | -- | $438,500 +27% |
| 2003 | -- | $345,200 +10.6% |
| 2002 | -- | $312,200 +31.2% |
| 2001 | -- | $237,900 |
Find assessor info on the county website
Neighborhood: 20176
Nearby homes
- $897,8004 bd3 ba3.6k sqft304 Chaucer Pl NE, Leesburg, VA 20176Off Market
- $941,1004 bd4 ba3.8k sqft317 Oakcrest Manor Dr NE, Leesburg, VA 20176Off Market
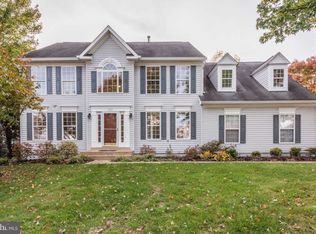
- $914,7005 bd3 ba10k sqft402 Oakcrest Manor Dr NE, Leesburg, VA 20176Off Market
- $858,9005 bd4 ba2.3k sqft320 Oakcrest Manor Dr NE, Leesburg, VA 20176Off Market
- $779,2004 bd2 ba2k sqft306 Chaucer Pl NE, Leesburg, VA 20176Off Market
- $896,7004 bd4 ba2.3k sqft220 Cranbrook Dr NE, Leesburg, VA 20176Off Market
- $862,0003 bd4 ba2.8k sqft318 Oakcrest Manor Dr NE, Leesburg, VA 20176Off Market
- $821,6004 bd2 ba2.4k sqft315 Oakcrest Manor Dr NE, Leesburg, VA 20176Off Market
Nearby schools
GreatSchools rating
- 3/10Leesburg Elementary SchoolGrades: PK-5Distance: 0.2 mi
- 5/10Smart's Mill Middle SchoolGrades: 6-8Distance: 0.9 mi
- 5/10Tuscarora High SchoolGrades: PK-12Distance: 0.9 mi
Schools provided by the listing agent
- Elementary: Leesburg
- Middle: Smart's Mill
- High: Tuscarora
- District: Loudoun County Public Schools
Source: Bright MLS. This data may not be complete. We recommend contacting the local school district to confirm school assignments for this home.
Get a cash offer in 3 minutes
Find out how much your home could sell for in as little as 3 minutes with a no-obligation cash offer.
Estimated market value
$851,900
Get a cash offer in 3 minutes
Find out how much your home could sell for in as little as 3 minutes with a no-obligation cash offer.
Estimated market value
$851,900
- Virginia
- Loudoun County
- Leesburg
- 20176
- 302 Chaucer Pl NE
Nearby cities
Nearby zip codes
Other Leesburg Topics
