Skip main navigation
Off market
  • $264,300

    302 Chestnut Oak Ct, West Columbia, SC 29169

    3beds
    1,643sqft
    SingleFamily
    Built in 2011
    3,920 Square Feet Lot
    $264,300 Zestimate®
    $161/sqft
    $2,225 Estimated rent

    Home value

    $264,300

    $251,000 - $278,000

    $2,225/mo

    Zestimate® history
    Loading
    Loading...

    Owner options

    List your home for rent

    $2,225/mo

    Rent Zestimate®

    Find your next renter with Zillow Rental Manager. Plus, with online applications, you can quickly screen prospective tenants – for free.

    Learn more

    $2,225/mo

    Rent Zestimate®

    Refinance and save

    $1,552/mo

    Est. payment

    Refinancing to a lower rate could help reduce your monthly payments and save thousands over the life of the loan.

    See today's rates

    $1,552/mo

    Est. payment

    Explore your selling options

    Work with a Zillow partner agent

    Leverage their expertise and Zillow's premium Showcase listings to get your home seen by more buyers.

    Get started

    List with your own agent

    Get your home in front of millions of buyers by listing it on Zillow.

    Learn how to do it

    Sell it yourself

    Take full control of how buyers see your home on Zillow by listing For Sale by Owner (FSBO).

    List your home

    What's special


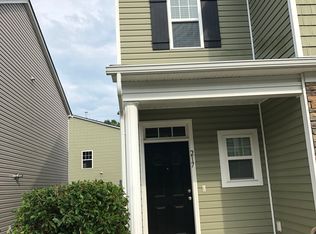
    It's always said: Location, Location, Location! So true for this very young home! Located just minutes to I-26, I -20, Lexington Medical Center and a short commute to downtown Columbia, yet on a quiet cul de sac. This is home is built on a premium lot and backs up to a nice common area & doggie park which allows for additional privacy as you enjoy the covered back porch and yard. Freshly painted throughout, and well maintained this lovely home is ready for it's new owner! Home features an open concept with a great flow between kitchen, dining, & living room. Dining area has a great view of to the back yard via a large sliding door. Kitchen has a generous amount of cabinets, counter tops, and a pantry closet. There is an inviting entry/foyer and hosts a powder room for guest. Upstairs there are 2 good sized bedrooms with ceiling fans, that share a full hall bathroom. The Owner's Bedroom is very large and features a huge walk in closet, private bathroom, with dual vanities & a linen closet. Also upstairs there is a small loft area that can be used for a desk/computer space. The exterior is vinyl with decorative stacked stone around the single car garage. This home has so much to offer. Come see it today-It won't disappoint.

    This property is off market, which means it's not currently listed for sale or rent on Zillow. This may be different from what's available on other websites or public sources.
    Facts & features

    Interior

    Bedrooms & bathrooms
    • Bedrooms: 3
    • Bathrooms: 3
    • Full bathrooms: 2
    • 1/2 bathrooms: 1
    • Main level bathrooms: 1
    Heating
    • Heat pump, Electric
    Cooling
    • Central
    Appliances
    • Included: Dishwasher, Microwave, Refrigerator
    • Laundry: Utility Room, second
    Features
    • Loft
    • Flooring: Carpet, Linoleum / Vinyl
    • Windows: Thermopane
    • Attic: Attic Access
    Interior area
    • Total interior livable area: 1,643 sqft

    Property

    Parking
    • Parking features: Garage - Attached
    Features
    • Patio & porch: Porch (not screened)
    • Exterior features: Stone, Vinyl
    • Fencing: Rear Only Wood
    Lot
    • Size: 3,920 sqft
    • Features: Cul-de-Sac
    Details
    • Parcel number: 00459301037

    Construction

    Type & style
    • Home type: SingleFamily
    • Architectural style: Traditional
    Condition
    • Year built: 2011

    Utilities & green energy

    • Sewer: Public Sewer
    • Water: Public
    • Utilities for property: Cable Available, Electricity Connected

    Community & neighborhood

    Location
    • Region: West Columbia

    HOA & financial

    HOA
    • Has HOA: Yes
    • HOA fee: $24 monthly
    • Services included: Common Area Maintenance

    Other

    Other facts
    • Sewer: Public Sewer
    • WaterSource: Public
    • Flooring: Carpet, Vinyl
    • RoadSurfaceType: Paved
    • Appliances: Dishwasher, Refrigerator, Self Clean, Microwave Above Stove, Smooth Surface
    • GarageYN: true
    • AttachedGarageYN: true
    • HeatingYN: true
    • Utilities: Cable Available, Electricity Connected
    • CoolingYN: true
    • FoundationDetails: Slab
    • ConstructionMaterials: Stone, Vinyl
    • ArchitecturalStyle: Traditional
    • LotFeatures: Cul-de-Sac
    • MainLevelBathrooms: 1
    • LaundryFeatures: Utility Room, second
    • AssociationFeeIncludes: Common Area Maintenance
    • ParkingFeatures: Garage Door Opener, Garage Attached, Main
    • RoomBedroom3Level: Second
    • RoomMasterBedroomFeatures: Ceiling Fan(s), Walk-In Closet(s), Tub-Shower, Closet-Private
    • RoomKitchenFeatures: Pantry, Recessed Lighting, Eat-in Kitchen, Counter Tops-Formica, Floors-Vinyl, Cabinets-Stained, Bar, Backsplash-Tiled
    • RoomMasterBedroomLevel: Second
    • RoomBedroom2Features: Ceiling Fan(s), Closet-Private
    • RoomBedroom3Features: Ceiling Fan(s), Closet-Private
    • RoomBedroom2Level: Second
    • InteriorFeatures: Loft
    • RoomKitchenLevel: Main
    • RoomLivingRoomLevel: Main
    • Attic: Attic Access
    • Cooling: Split System, Heat Pump 1st Lvl
    • Heating: split system, Heat Pump 1st Lvl
    • PatioAndPorchFeatures: Porch (not screened)
    • WindowFeatures: Thermopane
    • ExteriorFeatures: Gutters - Partial
    • Fencing: Rear Only Wood
    • MlsStatus: Active
    • Road surface type: Paved

    Price history

    DateEventPrice
    9/20/2021Sold$203,000+4.1%$124/sqft
    Source: Public Record Report a problem
    8/13/2021Listed for sale$195,000+24.2%$119/sqft
    Source: Consolidated MLS #524092 Report a problem
    11/14/2019Sold$157,000-2.5%$96/sqft
    Source: Public Record Report a problem
    9/30/2019Price change$161,000-1.8%$98/sqft
    Source: Douglas & Cannon Real Est LLC #480064 Report a problem
    9/17/2019Listed for sale$163,900+41.6%$100/sqft
    Source: Douglas & Cannon Real Est LLC #480064 Report a problem
    6/7/2017Listing removed$1,395$1/sqft
    Source: Douglas & Cannon Real Est LLC #424585 Report a problem
    5/18/2017Listed for rent$1,395$1/sqft
    Source: Douglas & Cannon Real Est LLC #424585 Report a problem
    4/29/2016Listing removed$1,395$1/sqft
    Source: Douglas & Cannon Real Est LLC #395341 Report a problem
    2/29/2016Listed for rent$1,395+3.3%$1/sqft
    Source: Douglas & Cannon Real Est LLC #395341 Report a problem
    8/12/2014Listing removed$1,350$1/sqft
    Source: Douglas & Company Real Est,LLC #358042 Report a problem
    7/29/2014Price change$1,350-3.6%$1/sqft
    Source: Douglas & Company Real Est,LLC #358042 Report a problem
    7/3/2014Listed for rent$1,400$1/sqft
    Source: Douglas & Company Real Est,LLC #358042 Report a problem
    8/15/2011Sold$115,720$70/sqft
    Source: Public Record Report a problem

    Public tax history

    YearProperty taxesTax assessment
    2024$1,552 +2.4%$8,120
    2023$1,515 -3.3%$8,120
    2022$1,567 $8,120
    2021-- $8,120 +1.7%
    2019-- $7,984
    2018$2,861 +0.8%$7,984
    2017$2,838 +1.9%$7,984
    2016$2,785 -1.2%$7,984
    2015$2,818 $7,984 +72.5%
    2014$2,818 +324.3%$4,628 0%
    2013$664 $4,630
    2012-- $4,630
    2011-- --

    Find assessor info on the county website

    Neighborhood: 29169

    Nearby schools

    GreatSchools rating
    Schools provided by the listing agent
    • Elementary: Riverbank Elementary
    • Middle: Northside
    • High: Brookland-Cayce
    • District: Lexington Two

    Source: The MLS. This data may not be complete. We recommend contacting the local school district to confirm school assignments for this home.

    Get a cash offer in 3 minutes
    Find out how much your home could sell for in as little as 3 minutes with a no-obligation cash offer.
    Estimated market value
    $264,300
    Get a cash offer in 3 minutes
    Find out how much your home could sell for in as little as 3 minutes with a no-obligation cash offer.
    Estimated market value
    $264,300