Looking to build your dream home on a level lot in a desirable Northborough location.This lot offers a peaceful setting with convenient access to everyday amenities. The property is serviced by public water, private sewer and electricity available at the street. Ideal for commuters, the location provides easy access to Routes 9, 290, and 495, and is just minutes from local shops, restaurants, and parks. Don’t miss this opportunity to purchase an approved single family lot and create your custom home in a sought-after area of Northborough.
Lot/land
Price cut: $249K (9/4)
$550,000
302 Church St, Northborough, MA 01532
--beds
0baths
4.07Acres
Residential
Built in ----
4.07 Acres Lot
$532,900 Zestimate®
$--/sqft
$-- HOA
What's special
- 42 days
- 300
- 10
Zillow last checked:
Listing updated:
Listed by:
Michelle Gillespie 508-934-9818,
Keller Williams Pinnacle MetroWest 508-754-3020
Source: MLS PIN,MLS#: 73572082
Facts & features
Interior
Bedrooms & bathrooms
- Bathrooms: 0
Features
- Has basement: No
Property
Lot
- Size: 4.07 Acres
- Features: Level, Wetlands, Wooded
Details
- Parcel number: 1630672
- Zoning: Res
Utilities & green energy
- Electric: On-Site
- Gas: None
- Sewer: Private Sewer
- Water: Public
Community & HOA
Community
- Features: Shopping, Park, Walk/Jog Trails, Golf, Medical Facility, Conservation Area, Highway Access, House of Worship, Private School, Public School, T-Station
HOA
- Has HOA: No
Location
- Region: Northborough
Financial & listing details
- Tax assessed value: $1,239,800
- Annual tax amount: $17,667
- Date on market: 9/5/2026
- Electric utility on property: Yes
Estimated market value
$532,900
$506,000 - $560,000
Not available
Price history
| Date | Event | Price |
|---|---|---|
| 9/4/2026 | Price change | $550,000-31.2% |
Source: MLS PIN #73572090 Report a problem | ||
| 9/4/2026 | Price change | $799,000+45.3% |
Source: MLS PIN #73572080 Report a problem | ||
| 9/4/2026 | Price change | $550,000-83.8% |
Source: MLS PIN #73572082 Report a problem | ||
| 4/28/2026 | Listed for sale | $3,400,000+339999900% |
Source: MLS PIN #73508298 Report a problem | ||
| 1/16/1992 | Sold | $1 |
Source: Agent Provided Report a problem | ||
Public tax history
| Year | Property taxes | Tax assessment |
|---|---|---|
| 2025 | $17,667 +8.7% | $1,239,800 +8.9% |
| 2024 | $16,253 +6.5% | $1,138,200 +10.3% |
| 2023 | $15,263 +4.9% | $1,032,000 +17% |
| 2022 | $14,551 +3.2% | $882,400 +7.1% |
| 2021 | $14,100 -2.4% | $823,600 -1.7% |
| 2020 | $14,454 +3.3% | $837,900 +2.7% |
| 2019 | $13,996 -4% | $816,100 -2.7% |
| 2018 | $14,583 +2.4% | $838,600 +2.4% |
| 2017 | $14,242 +1.9% | $819,000 +0.7% |
| 2016 | $13,970 -4.2% | $813,600 -6.6% |
| 2015 | $14,575 +5% | $871,200 +4.1% |
| 2014 | $13,886 +1.8% | $837,000 -1.1% |
| 2013 | $13,634 +3.6% | $846,300 -0.4% |
| 2012 | $13,162 +2.4% | $849,700 -0.1% |
| 2011 | $12,850 +2.3% | $850,400 -2.7% |
| 2010 | $12,562 +7.9% | $873,600 +3.3% |
| 2009 | $11,637 +3.6% | $845,700 |
| 2008 | $11,231 +4% | $845,700 -3% |
| 2007 | $10,802 -5.8% | $871,800 -6.7% |
| 2006 | $11,466 +7.6% | $934,500 +16.8% |
| 2005 | $10,660 -7.3% | $800,300 -4% |
| 2004 | $11,497 +14.3% | $833,700 +31.3% |
| 2003 | $10,055 +12% | $635,200 +7.8% |
| 2001 | $8,977 +43.8% | $589,400 +53.1% |
| 1999 | $6,242 -15.2% | $385,100 -13.6% |
| 1996 | $7,360 | $445,500 |
Find assessor info on the county website
Monthly payment
Climate risks
Neighborhood: 01532
Nearby schools
Schools provided by the listing agent
- Middle: Melican Middle
- High: Algonquin Regional
Source: MLS PIN. This data may not be complete. We recommend contacting the local school district to confirm school assignments for this home.

Similar homes
- $565,0006.52 acres329 Crawford St, Northborough, MA 01532Lot/Land
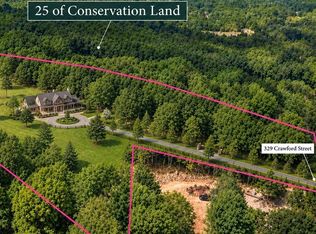 MLS ID #73585511, Christina Terranova, Compass. MLS PIN
 - $550,0002.34 acres201 Green St, Northborough, MA 01532Lot/Land
 MLS ID #73556311, Michelle Gillespie, Keller Williams Pinnacle MetroWest. MLS PIN
 - $425,0002.11 acres103 Green St, Northborough, MA 01532Lot/Land
 MLS ID #73533421, Michelle Gillespie, Keller Williams Pinnacle MetroWest. MLS PIN
 - $425,0002.47 acres429 Howard St, Northborough, MA 01532Lot/Land
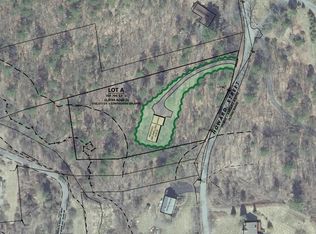 MLS ID #73467216, Michelle Gillespie, Keller Williams Pinnacle MetroWest. MLS PIN
