Beautiful 1 story colonial style home is ready for new owners. 4 Bedroom/ 3 full-bath house has been recently updated with new flooring, fresh paint throughout, quartz countertops and granite sink. Other extras include encapsulated crawl space and gutter guards. As you enter the front door you will notice the PRIDE of ownership that has went into this home. The dining/living room combo is great for family gatherings and the large windows in the front of the house add wonderful natural lighting. The family room is a peaceful spot for evening TV or for snuggling up to the gas fireplace with a good book. All 4 bedrooms are nice size each with good closet space. The double car garage is very spacious and has a climate control storage closet for securing those delicate treasures. As you explore the backyard the 10X16 shed is great for tucking away all those extras and you can't miss the very quant 12X17 fenced patio. When you add the stunning front porch, if the seasons are just right you can catch a "peek-a-boo" glance of the reservoir, you have a perfect place to call home. Must have a pre-approval letter to view
Closed
$315,000
302 Circle Dr, Salem, IL 62881
4beds
2,100sqft
Single Family Residence
Built in 1973
0.55 Acres Lot
$-- Zestimate®
$150/sqft
$1,806 Estimated rent
Home value
Not available
Estimated sales range
Not available
$1,806/mo
Zestimate® history
Owner options
List your home for rent
$1,806/mo
Rent Zestimate®
Find your next renter with Zillow Rental Manager. Plus, with online applications, you can quickly screen prospective tenants – for free.
$1,806/mo
Rent Zestimate®
Refinance and save
$2,173/mo
Est. payment
Refinancing to a lower rate could help reduce your monthly payments and save thousands over the life of the loan.
$2,173/mo
Est. payment
Explore your selling options
Work with a Zillow partner agent
Leverage their expertise and Zillow's premium Showcase listings to get your home seen by more buyers.
Get startedList with your own agent
Get your home in front of millions of buyers by listing it on Zillow.
Learn how to do itSell it yourself
Take full control of how buyers see your home on Zillow by listing For Sale by Owner (FSBO).
List your homeWhat's special
Zillow last checked:
Listing updated:
Listed by:
Cindy Quinn 618-322-6911,
QUINN REALTY AND PROPERTY MANAGEMENT GROUP
Bought with:
Cindy Quinn
QUINN REALTY AND PROPERTY MANAGEMENT GROUP
QUINN REALTY AND PROPERTY MANAGEMENT GROUP
Source: MRED as distributed by MLS GRID,MLS#: EB449539
Facts & features
Interior
Bedrooms & bathrooms
- Bedrooms: 4
- Bathrooms: 3
- Full bathrooms: 3
Rooms
- Room types: Attic
Primary bedroom
- Features: Flooring (Carpet), Bathroom (Full)
- Level: Main
- Area: 176 Square Feet
- Dimensions: 16x11
Bedroom 2
- Features: Flooring (Carpet)
- Level: Main
- Area: 143 Square Feet
- Dimensions: 13x11
Bedroom 3
- Features: Flooring (Luxury Vinyl)
- Level: Main
- Area: 132 Square Feet
- Dimensions: 12x11
Bedroom 4
- Features: Flooring (Luxury Vinyl)
- Level: Main
- Area: 130 Square Feet
- Dimensions: 10x13
Dining room
- Features: Flooring (Carpet)
- Level: Main
- Area: 100 Square Feet
- Dimensions: 10x10
Family room
- Features: Flooring (Luxury Vinyl)
- Level: Main
- Area: 270 Square Feet
- Dimensions: 15x18
Kitchen
- Features: Kitchen (Eating Area-Table Space, Pantry), Flooring (Luxury Vinyl)
- Level: Main
- Area: 99 Square Feet
- Dimensions: 9x11
Laundry
- Features: Flooring (Luxury Vinyl)
- Level: Main
- Area: 42 Square Feet
- Dimensions: 6x7
Living room
- Features: Flooring (Carpet)
- Level: Main
- Area: 228 Square Feet
- Dimensions: 12x19
Heating
- Electric, Natural Gas, Forced Air
Cooling
- Central Air
Appliances
- Included: Dishwasher, Disposal, Range Hood, Microwave, Range, Refrigerator, Gas Water Heater
Features
- Windows: Window Treatments
- Basement: Crawl Space,Egress Window
- Number of fireplaces: 1
- Fireplace features: Gas Starter, Family Room
Interior area
- Total interior livable area: 2,100 sqft
Property
Parking
- Total spaces: 2
- Parking features: Garage Door Opener, Attached, Garage
- Attached garage spaces: 2
- Has uncovered spaces: Yes
Features
- Patio & porch: Patio, Porch
- Has view: Yes
- View description: Water
- Has water view: Yes
- Water view: Water
Lot
- Size: 0.55 Acres
- Dimensions: 150X160
- Features: Corner Lot
Details
- Additional structures: Outbuilding
- Parcel number: 1100023110
Construction
Type & style
- Home type: SingleFamily
- Architectural style: Ranch
- Property subtype: Single Family Residence
Materials
- Frame
- Foundation: Block
Condition
- New construction: No
- Year built: 1973
Utilities & green energy
- Sewer: Public Sewer
- Water: Public
Community & HOA
Community
- Subdivision: North Lakewood
Location
- Region: Salem
Financial & listing details
- Price per square foot: $150/sqft
- Tax assessed value: $310
- Annual tax amount: $3,529
- Date on market: 2/2/2026
- Listing terms: Conventional
Price history
| Date | Event | Price |
|---|---|---|
| 8/30/2023 | Sold | $315,000$150/sqft |
Source:  MRED as distributed by MLS GRID #EB449539 Report a problem MRED as distributed by MLS GRID #EB449539 Report a problem | ||
| 7/11/2023 | Contingent | $315,000$150/sqft |
Source:  RMLS Alliance as distributed by MLS GRID #EB449539 Report a problem RMLS Alliance as distributed by MLS GRID #EB449539 Report a problem | ||
| 6/29/2023 | Listed for sale | $315,000+66.7%$150/sqft |
Source: RMLS Alliance as distributed by MLS GRID #EB449539 Report a problem | ||
| 7/2/2021 | Listing removed | -- |
Source:  RE/MAX International Report a problem RE/MAX International Report a problem | ||
| 5/20/2021 | Pending sale | $189,000$90/sqft |
Source: RE/MAX International #21032605 Report a problem | ||
| 5/17/2021 | Listed for sale | $189,000+30.3%$90/sqft |
Source: RE/MAX International #21032605 Report a problem | ||
| 7/1/2019 | Listing removed | $145,000$69/sqft |
Source: Somer Real Estate #427897 Report a problem | ||
| 5/31/2019 | Price change | $145,000-8.8%$69/sqft |
Source: Somer Real Estate #427897 Report a problem | ||
| 12/20/2018 | Price change | $159,000-5.3%$76/sqft |
Source: Williams Realty, Inc. #425097 Report a problem | ||
| 6/4/2018 | Listed for sale | $167,900-1.2%$80/sqft |
Source: Somer Real Estate #420875 Report a problem | ||
| 4/9/2018 | Listing removed | $169,900$81/sqft |
Source: Jeff Dunahee Realty #416468 Report a problem | ||
| 10/23/2017 | Price change | $169,900-5.6%$81/sqft |
Source: Jeff Dunahee Realty #416468 Report a problem | ||
| 10/10/2017 | Listed for sale | $179,900$86/sqft |
Source: Jeff Dunahee Realty #416468 Report a problem | ||
Public tax history
| Year | Property taxes | Tax assessment |
|---|---|---|
| 2017 | $24 +1.4% | $310 +6.9% |
| 2016 | $24 +10636.4% | $290 |
| 2015 | $0 | $290 |
| 2012 | $0 | $290 |
| 2011 | $0 | $290 -3.3% |
| 2010 | $22 -3.2% | $300 |
| 2009 | $22 | $300 |
Find assessor info on the county website
Neighborhood: 62881
Nearby homes
- $194,8003 bd2 ba1.5k sqft218 Circle Dr, Salem, IL 62881Off Market
- $177,5003 bd2 ba1.6k sqft210 Circle Dr, Salem, IL 62881Off Market

- $225,7003 bd2 ba2.2k sqft120 Circle Dr, Salem, IL 62881Off Market
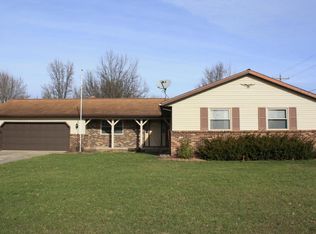
- $160,000-- bd-- ba-- sqft404 N Lakeview Dr, Salem, IL 62881Sold
- $196,900-- bd-- ba-- sqft406 N Lakeview Dr, Salem, IL 62881Off Market
- $193,1004 bd2 ba1.3k sqft418 N Lakeview Dr, Salem, IL 62881Off Market
- $179,200-- bd-- ba-- sqft412 N Lakeview Dr, Salem, IL 62881Off Market
- $225,500-- bd-- ba-- sqft225 Circle Dr, Salem, IL 62881Off Market
Nearby schools
GreatSchools rating
- 7/10Franklin Park Middle SchoolGrades: PK,4-8Distance: 1.5 mi
- 4/10Salem Community High SchoolGrades: 9-12Distance: 0.8 mi
- 6/10Hawthorn Elementary SchoolGrades: K-3Distance: 1.7 mi
Schools provided by the listing agent
- Elementary: Hawthorn
- Middle: Franklin
- High: Salem Community High School
Source: MRED as distributed by MLS GRID. This data may not be complete. We recommend contacting the local school district to confirm school assignments for this home.


Get pre-qualified for a loan
At Zillow Home Loans, we can pre-qualify you in as little as 5 minutes with no impact to your credit score.An equal housing lender. NMLS #10287.
- Illinois
- Marion County
- Salem
- 62881
- 302 Circle Dr
Nearby cities
Nearby zip codes
Other Salem Topics
