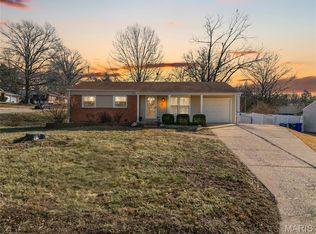
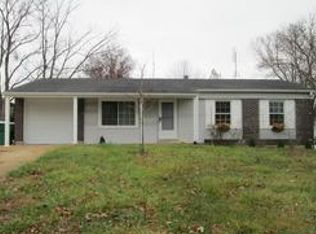
Available Now!! Gorgeous 4 Bedroom 3 Full Bath Ranch with 2-car attached garage! Available now! Lease must start within 15 days of the date of submitted application. Self-guided tours are available 7 days a week! Register for a self-guided tour by visiting our website or requesting a tour in this listing! Take a 3D Video Tour from anywhere in the world! Just click on the Video button above. Welcome home to this beautifully updated ranch nestled in a sought-after neighborhood within the highly regarded Rockwood School District. From the moment you arrive, you'll be captivated by its exceptional curb appeal, featuring charming cedar pillars, neutral paint, and an inviting covered front porch that sets the tone for everything inside. Step through the front door and discover a bright, open-concept floor plan designed for modern living and effortless entertaining. The stunning kitchen serves as the heart of the home, showcasing elegant 42-inch white cabinetry, gorgeous granite countertops, a gas stove, and updated flooring that flows seamlessly throughout the main living spaces. The spacious primary suite offers a private retreat, complete with a large walk-in closet and a beautifully appointed en-suite bath featuring a custom tile shower with a rain showerhead. Sliding glass doors provide direct access to the expansive deck, creating the perfect indoor-outdoor connection for morning coffee or evening relaxation. Downstairs, the finished basement adds valuable living space with endless possibilities for a family room, home office, fitness area, or entertainment space. Outside, the oversized deck overlooks a huge backyard, offering plenty of room for gatherings, play, gardening, or simply enjoying the outdoors. With an attached two-car garage, central air conditioning, and even a washer and dryer included, thi home combines style, comfort, and convenience in one exceptional package. Group Rate Internet This property includes 1 GIG high-speed internet for $65/month - powered by Second Nature - they will contact you up to 14 days before move-in to coordinate internet setup. Washer and dryer rental included in the advertised rent price! Utility fees and Pet fees: Please see the FAQ section of our website for more info. Imagine Homes Management is proud to offer a security deposit alternative to qualified renters through Obligo! We understand that moving costs can add up, so we want to extend financial flexibility to our residents. Self-guided home tours are available seven days a week for your convenience! We never advertise on Craigslist or Facebook Marketplace. This property allows self guided viewing without an appointment. Contact for details.
This property is not currently displayed as for sale or rent on Zillow. This may be different from what's on other websites or public sources.