Welcome to the Orinda, a stylish end-unit home that blends an open-concept layout with modern Loft-inspired design. This home offers 3 bedrooms, 2.5 baths, and a 1-car garage, delivering both comfort and contemporary style. As an end unit, this home provides additional natural light and an enhanced sense of space. The main living areas feature laminate flooring throughout the first floor, creating a bright and cohesive look. The kitchen is designed for both style and convenience, showcasing quartz countertops, statement pendant lighting, a 30" slide-in GE range, and a French door refrigerator. A washer and dryer are also included for added everyday ease. The primary suite offers a double vanity and a walk-in shower, creating a comfortable and functional retreat. For a full list of features for this home please contact our sales representatives. Photos are for illustrative purposes only and may not represent the exact home or finishes available.
Pending
$314,990
302 Clement Loop, Salisbury, MD 21801
3beds
1,600sqft
Townhouse
Built in 2026
2,236 Square Feet Lot
$315,200 Zestimate®
$197/sqft
$60/mo HOA
What's special
Bright and cohesive lookDouble vanityModern loft-inspired designWalk-in showerAdditional natural lightQuartz countertopsFrench door refrigerator
- 60 days
- 5
- 0
Zillow last checked:
Listing updated:
Listed by:
David Willman 443-668-0535,
Berkshire Hathaway HomeServices PenFed Realty - OP 4102083500
Source: Bright MLS,MLS#: MDWC2023754
Facts & features
Interior
Bedrooms & bathrooms
- Bedrooms: 3
- Bathrooms: 3
- Full bathrooms: 2
- 1/2 bathrooms: 1
- Main level bathrooms: 1
Basement
- Area: 1600
Heating
- Forced Air, Electric
Cooling
- Central Air, Electric
Appliances
- Included: Electric Water Heater
Features
- Has basement: No
- Has fireplace: No
Interior area
- Total structure area: 1,600
- Total interior livable area: 1,600 sqft
- Finished area above ground: 0
- Finished area below ground: 1,600
Property
Parking
- Total spaces: 2
- Parking features: Garage Faces Front, Attached, Driveway
- Attached garage spaces: 1
- Uncovered spaces: 1
Accessibility
- Accessibility features: None
Features
- Levels: Two
- Stories: 2
- Pool features: None
Lot
- Size: 2,236 Square Feet
Details
- Additional structures: Above Grade, Below Grade
- Parcel number: 05131237
- Zoning: RESIDENTIAL
- Special conditions: Standard
Construction
Type & style
- Home type: Townhouse
- Architectural style: Villa
- Property subtype: Townhouse
Materials
- Batts Insulation, Vinyl Siding
- Foundation: Slab
- Roof: Architectural Shingle
Condition
- Excellent
- New construction: Yes
- Year built: 2026
Details
- Builder model: Orinda
- Builder name: K. Hovnanian Homes
Utilities & green energy
- Sewer: Public Sewer
- Water: Public
Community & HOA
Community
- Subdivision: North Pointe Commons
HOA
- Has HOA: Yes
- HOA fee: $60 monthly
Location
- Region: Salisbury
- Municipality: Salisbury
Financial & listing details
- Price per square foot: $197/sqft
- Tax assessed value: $15,000
- Annual tax amount: $140
- Date on market: 7/15/2026
- Listing agreement: Exclusive Right To Sell
- Ownership: Fee Simple
Estimated market value
$315,200
$299,000 - $331,000
$2,061/mo
Price history
| Date | Event | Price |
|---|---|---|
| 7/23/2026 | Pending sale | $314,990$197/sqft |
Source:  Bright MLS #MDWC2023754 Report a problem Bright MLS #MDWC2023754 Report a problem | ||
| 7/15/2026 | Listed for sale | $314,990$197/sqft |
Source: Bright MLS #MDWC2023754 Report a problem | ||
Public tax history
| Year | Property taxes | Tax assessment |
|---|---|---|
| 2025 | $140 | $15,000 |
Find assessor info on the county website
Monthly payment
Est. payment
Payment breakdown
Explore the cost of this home by adjusting the details. Changes won't be saved.Climate risks
Neighborhood: 21801
Nearby schools
Schools provided by the listing agent
- District: Wicomico County Public Schools
Source: Bright MLS. This data may not be complete. We recommend contacting the local school district to confirm school assignments for this home.
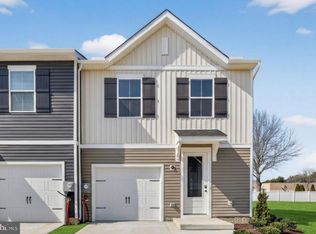


Similar homes
- $264,9903 bd3 ba1.6k sqftNone Available, Salisbury, MD 21801New Construction
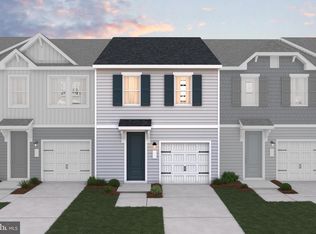
 Bright MLS
 - $319,9004 bd3 ba2.2k sqftNone Available, Salisbury, MD 21801For Sale
 MLS ID #MDWC2024326, Roger Sansom, ERA Martin Associates. Bright MLS
 - $334,9903 bd2 ba1.5k sqftNone Available, Salisbury, MD 21801New Construction
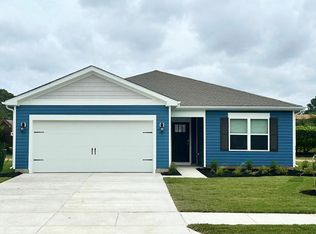 Bright MLS
 - $304,9993 bd2 ba1.3k sqftNone Available, Salisbury, MD 21801For Sale
 MLS ID #MDWC2023498, Bob Sinagra, EXP Realty, LLC. Bright MLS
 - $349,9904 bd2 ba1.7k sqftNone Available, Salisbury, MD 21801New ConstructionBright MLS
- $345,9904 bd2 ba1.6k sqftNone Available, Salisbury, MD 21801New ConstructionBright MLS
- $274,9903 bd3 ba1.5k sqftNone Available, Salisbury, MD 21801New ConstructionBright MLS
- $279,9903 bd2 ba1.2k sqftNone Available, Salisbury, MD 21801New ConstructionBright MLS
- $261,9903 bd3 ba1.5k sqftNone Available, Salisbury, MD 21801New ConstructionBright MLS
- $299,9003 bd2 ba1.3k sqftNone Available, Salisbury, MD 21804New ConstructionMLS ID #MDWC2023256, Jaime Cortes, Coldwell Banker Realty. Bright MLS
- $314,9003 bd2 ba1.2k sqftNone Available, Salisbury, MD 21801For SaleMLS ID #MDWC2024162, Stacie Walsh, Keller Williams Realty. Bright MLS
- $272,9902 bd2 ba1k sqftNone Available, Salisbury, MD 21801New ConstructionBright MLS
- $235,0003 bd2 ba1.3k sqftNone Available, Salisbury, MD 21801For SaleMLS ID #MDWC2022294, Mr. William Brown, EXP Realty, LLC. Bright MLS
- $339,0004 bd2 ba1.4k sqftNone Available, Salisbury, MD 21801For SaleMLS ID #MDWC2023432, Shawn M Long, ERA Martin Associates. Bright MLS
- $238,0003 bd3 ba1.4k sqftNone Available, Salisbury, MD 21801For SaleMLS ID #MDWC2024146, Ashley Holland, Coldwell Banker Realty. Bright MLS
- $247,0004 bd2 ba1.4k sqftNone Available, Salisbury, MD 21801For SaleMLS ID #MDWC2022780, Mike Cowan, Coldwell Banker Realty. Bright MLS
