Skip main navigation
Off market
  • $528,100

    302 Clift Home Place Dr, Madison, AL 35757

    4beds
    2,545sqft
    SingleFamily
    Built in ----
    10,454 Square Feet Lot
    $528,100 Zestimate®
    $208/sqft
    $2,660 Estimated rent

    Home value

    $528,100

    $502,000 - $560,000

    $2,660/mo

    Zestimate® history
    Loading
    Loading...

    Owner options

    List your home for rent

    $2,660/mo

    Rent Zestimate®

    Find your next renter with Zillow Rental Manager. Plus, with online applications, you can quickly screen prospective tenants – for free.

    Learn more

    $2,660/mo

    Rent Zestimate®

    Refinance and save

    $2,990/mo

    Est. payment

    Refinancing to a lower rate could help reduce your monthly payments and save thousands over the life of the loan.

    See today's rates

    $2,990/mo

    Est. payment

    Explore your selling options

    Work with a Zillow partner agent

    Leverage their expertise and Zillow's premium Showcase listings to get your home seen by more buyers.

    Get started

    List with your own agent

    Get your home in front of millions of buyers by listing it on Zillow.

    Learn how to do it

    Sell it yourself

    Take full control of how buyers see your home on Zillow by listing For Sale by Owner (FSBO).

    List your home

    What's special

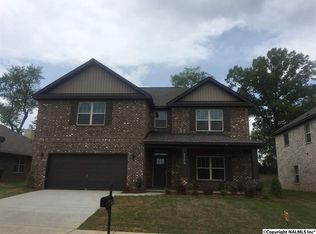
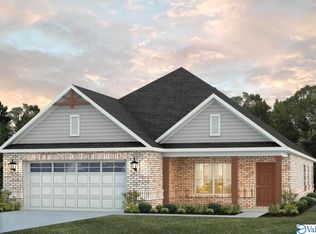
    Start making memories in this stunning Craftsman Cottonwood B plan, the newest home offered in this amazing community. Filled with generous amenities: free standing tub & zero entry tile shower master, 8 feet interior & exterior doors, wood shelving, gas fireplace with brick to ceiling, cubbie, gourmet kitchen with wall oven/microwave & gas cooktop, shaker cabinets & quartz countertops, tankless gas hot water heater, trim package with wainscoting & crown, hardwood floors in main areas & master. Bonus room, 2 car garage. Convenient living for all lifestyles & ages. Clift Farm encompasses a sense of complete community with amazing amenities.

    This property is off market, which means it's not currently listed for sale or rent on Zillow. This may be different from what's available on other websites or public sources.
    Facts & features

    Interior

    Bedrooms & bathrooms
    • Bedrooms: 4
    • Bathrooms: 4
    • Full bathrooms: 3
    • 1/2 bathrooms: 1
    Heating
    • Forced air, Electric
    Cooling
    • Central
    Appliances
    • Included: Dishwasher, Garbage disposal, Microwave, Range / Oven
    • Laundry: Laundry Room
    Features
    • Great Room, Kitchen, Dining, Bedroom2, Bedroom3, Master Br, Bedroom4, Bonus
    • Has fireplace: Yes
    • Fireplace features: One, Gas Log
    Interior area
    • Total interior livable area: 2,545 sqft

    Property

    Parking
    • Total spaces: 2
    • Parking features: Garage - Attached
    Features
    • Exterior features: Cement / Concrete
    • Fencing: Partial
    Lot
    • Size: 10,454 sqft
    Details
    • Parcel number: CLIFT FARM LOT 69 PHASE 1

    Construction

    Type & style
    • Home type: SingleFamily
    • Architectural style: Bungalow/Craftsman

    Utilities & green energy

    Green energy
    • Green verification: HERS Index Score, ENERGY STAR Certified Homes

    Community & neighborhood

    Location
    • Region: Madison

    Other

    Other facts
    • Appliances: Dishwasher, Disposal, Gas Cooktop, Microwave, Tankless Water Heater, Oven
    • FireplaceYN: true
    • Heating: Electric, Central 1, Central 2
    • GarageYN: true
    • AttachedGarageYN: true
    • HeatingYN: true
    • CoolingYN: true
    • RoomsTotal: 9
    • FireplaceFeatures: One, Gas Log
    • FireplacesTotal: 1
    • GreenBuildingVerificationType: HERS Index Score, ENERGY STAR Certified Homes
    • Fencing: Partial
    • ConstructionMaterials: Fiber Cement, ¾ Brick
    • CoveredSpaces: 2
    • Cooling: Central Air, Electric, Dual
    • LaundryFeatures: Laundry Room
    • ParkingFeatures: Attached Garage, Garage Door Opener, Front Entry, Two Car Garage
    • InteriorFeatures: Great Room, Kitchen, Dining, Bedroom2, Bedroom3, Master Br, Bedroom4, Bonus
    • RoomKitchenLevel: First
    • RoomMasterBedroomLevel: First
    • RoomBedroom3Level: Second
    • RoomBedroom4Level: Second
    • RoomDiningRoomLevel: First
    • RoomBedroom2Level: Second
    • ArchitecturalStyle: Bungalow/Craftsman
    • MlsStatus: Active

    Price history

    DateEventPrice
    1/20/2021Listing removed--
    Source: ValleyMLS Report a problem
    1/15/2021Listed for sale$490,550$193/sqft
    Source: Breland Homes LLC #1772731 Report a problem

    Public tax history

    Tax history is unavailable.

    Neighborhood: 35757

    Nearby schools

    GreatSchools rating
    Schools provided by the listing agent
    • Elementary: Monrovia
    • Middle: Monrovia
    • High: Sparkman

    Source: The MLS. This data may not be complete. We recommend contacting the local school district to confirm school assignments for this home.

    Get a cash offer in 3 minutes
    Find out how much your home could sell for in as little as 3 minutes with a no-obligation cash offer.
    Estimated market value
    $528,100
    Get a cash offer in 3 minutes
    Find out how much your home could sell for in as little as 3 minutes with a no-obligation cash offer.
    Estimated market value
    $528,100