Skip main navigation
Off market
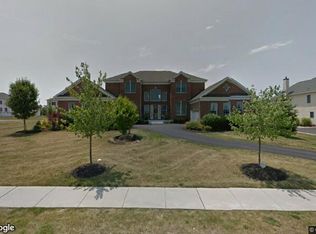
Street View
  • $1,142,900

    302 Clubhouse Ln, Wilmington, DE 19810

    4beds
    5baths
    4,925sqft
    Detached
    Built in 2004
    0.73 Acres Lot
    $1,142,900 Zestimate®
    $232/sqft
    $4,842 Estimated rent

    Home value

    $1,142,900

    $1.07M - $1.22M

    $4,842/mo

    Zestimate® history
    Loading
    Loading...

    Owner options

    List your home for rent

    $4,842/mo

    Rent Zestimate®

    Find your next renter with Zillow Rental Manager. Plus, with online applications, you can quickly screen prospective tenants – for free.

    Learn more

    $4,842/mo

    Rent Zestimate®

    Refinance and save

    $5,588/mo

    Est. payment

    Refinancing to a lower rate could help reduce your monthly payments and save thousands over the life of the loan.

    See today's rates

    $5,588/mo

    Est. payment

    Explore your selling options

    Work with a Zillow partner agent

    Leverage their expertise and Zillow's premium Showcase listings to get your home seen by more buyers.

    Get started

    List with your own agent

    Get your home in front of millions of buyers by listing it on Zillow.

    Learn how to do it

    Sell it yourself

    Take full control of how buyers see your home on Zillow by listing For Sale by Owner (FSBO).

    List your home

    What's special

    1st time on the market since being the 5th home built in sought after Brandywine Hunt in N. Wilmington! Premium & rare .73 acre corner lot on Clubhouse Lane, the most desirable street in the neighborhood. This section is highly sought after due to being directly across from the ponds & fountains. No homes block the gorgeous views & sounds of water & nature. No stucco, maintenance free exterior! Classic Red Brick & neutral James Hardie fiber cement siding. Loaded w/ upgrades this stunning 4925 SQ FT Chesapeake Federal model has 4 bedrooms, 4 full bathrooms (en suite in each bedroom!), 1 half bath, 3 car open span garage (insulated doors, Liftmaster auto openers), 2 story foyer w/ curved staircase, 2nd staircase into the kitchen, 1st floor: office, mud & laundry rooms, family, living, dining & conservatory rooms, 2 Trex decks w/ steps, gates, railings, planter watering systems directly off the kitchen, breakfast, family & conservatory rooms, Rain Bird landscaping watering system, professionally landscaped yard w/ lighting, trees, shrubs, flowers, front breezeway sitting porch w/ entrance to mud, laundry, kitchen & breakfast rooms. Huge open Cooks kitchen w/ breakfast room, large island, walls of windows & French doors (42 inch Yorktowne cabinetry, Crown molding, brushed nickel hardware, SS GE Profile 2 wall ovens, refrigerator, microwave, dishwasher, 4 burner natural gas cooktop w/ downdraft venting, Granite counters, hardwood floors, walk-in pantry, ceramic tile backsplash, DBL bowl sink, disposal, recessed, under cabinet & chandelier lighting), huge master suite w/ tray ceiling, Crown molding, sitting room/den, walk-in closet, bath (2 sinks, water closet, 2 person shower, soaking tub, TV), energy efficient 3 zone (1st & 2nd floor, conservatory) natural gas heating & central air systems (Trane, Bryant), HE natural gas hot water heater (Bradford White), electric (200 amp), Low-E Double Hung, Palladium & Casement windows & entry doors (Andersen), standing seam Copper & 1 layer architectural shingle roof (GAF Timberline), interior just professionally painted w/ modern neutrals, driveway just resealed, Oak hardwood floors, neutral ceramic tile & carpeting, recessed & holiday light package, outlets in closets, gas fireplace, decorative columns, double height crown, chair rail & raised panel molding, built-in Bose speakers inside & outside, yard & gardening storage under larger deck. Open & flowing floor plan w/ lots of light & storage. 18 FT cathedral ceilings in foyer, 9 & 10 FT ceilings on 1st floor, 14 FT vaulted ceilings in conservatory, 9 FT ceilings & insulated walls in basement. Conservatory has walls of windows & doors, wet bar, sink, faucet, beverage refrigerator, Granite counters, cabinets. Conservatory would also make a great 1st floor master bedroom or In-Law suite. A 5th full bath can be added, it already has plumbing, hot & cold water in it. Large open basement perfect for wine & craft beer making, playroom, arts & crafts, home theater, gym, yoga studio, pets, additional bedrooms & bathrooms. Yard perfect for pets, playing outside, entertaining, pool, hot tub, family events, your next BBQ. Brandywine Hunt has 40 acres of open space, walking, running, biking trails, playground, ponds & fountains. Right next door to Brandywine Town Center, you can literally walk to Target, Trader Joes, Bed, Bath & Beyond, Lowes, Petsmart, Old Navy, Dicks, Michaels, Honeygrow, Qdoba, Panera, Anthonys Coal Fired Pizza, Sullivans Steakhouse, Regal Cinemas & more. Right by the PA line without the property taxes. Minutes to everything: Whole Foods, Wegmans, Chipotle, Dunkin, WaWa, Starbucks, Home Depot, restaurants, shopping, grocery stores, banks, schools, state & dog parks, nature trails & preserves. Easy access to Claymont SEPTA train station w/ free parking & Wilmington train & bus stations, Naamans Rd, 202, 95, 495, 1, 322, Downtown Wilmington, Newark, UD, PA, NJ, MD, bridges to NJ, Philadelphia Airport & easy commute to Philadelphia. 2019-08-20

    This property is not currently displayed as for sale or rent on Zillow. This may be different from what's on other websites or public sources.
    Facts & features

    Interior

    Bedrooms & bathrooms
    • Bedrooms: 4
    • Bathrooms: 5
    Heating
    • Forced air, Gas
    Cooling
    • Central
    Appliances
    • Included: Dishwasher, Dryer, Garbage disposal, Microwave, Refrigerator, Washer
    Features
    • Kitchen Island, Pantry, Recessed Lighting, Walk-In Closet(s), Crown Molding, Open Floorplan, Wet/Dry Bar, Kitchen - Country, Breakfast Area, Kitchen - Gourmet, Chair Railings, Curved Staircase
    • Flooring: Hardwood
    • Windows: Window Treatments
    • Basement: Partially finished
    • Has fireplace: Yes
    Interior area
    • Total interior livable area: 4,925 sqft
    • Finished area below ground: 0

    Property

    Parking
    • Total spaces: 3
    • Parking features: Garage - Attached
    Features
    • Exterior features: Brick
    • Has view: Yes
    • View description: Water
    • Has water view: Yes
    • Water view: Water
    Lot
    • Size: 0.73 Acres
    Details
    • Parcel number: 0601200200
    • Special conditions: Standard

    Construction

    Type & style
    • Home type: SingleFamily
    • Architectural style: Colonial
    • Property subtype: Detached
    Materials
    • Foundation: Crawl/Raised
    • Roof: Asphalt
    Condition
    • Year built: 2004

    Community & HOA

    HOA
    • Has HOA: Yes
    • HOA fee: $109 monthly
    Location
    • Region: Wilmington

    Financial & listing details

    • Price per square foot: $232/sqft
    • Tax assessed value: $1,073,200

    Price history

    DateEventPrice
    11/20/2019Sold$854,900$174/sqft
    Source: Public Record Report a problem
    10/17/2019Pending sale$854,900$174/sqft
    Source: BHHS Fox & Roach Brandywine #DENC484924 Report a problem
    10/2/2019Price change$854,900-3.4%$174/sqft
    Source: BHHS Fox & Roach Brandywine #DENC484924 Report a problem
    8/20/2019Listed for sale$884,900+23.7%$180/sqft
    Source: BHHS Fox & Roach-Concord #DENC484924 Report a problem
    4/21/2005Sold$715,072$145/sqft
    Source: Public Record Report a problem

    Public tax history

    YearProperty taxesTax assessment
    2025-- $1,073,200 +337.5%
    2024$9,686 +8.7%$245,300
    2023$8,913 -1.2%$245,300
    2022$9,021 +0.1%$245,300
    2021$9,015 0%$245,300
    2020$9,017 +0.1%$245,300
    2019$9,005 +5.5%$245,300
    2017$8,533 +0.8%$245,300
    2016$8,469 $245,300
    2015$8,469 $245,300
    2014-- $245,300
    2013-- $245,300
    2012-- $245,300
    2011-- $245,300
    2010-- $245,300
    2009-- $245,300
    2008-- $245,300
    2007-- $245,300
    2006-- $245,300 +1.2%
    2005-- $242,400 +438.7%
    2004-- $45,000
    Find assessor info on the county website

    Neighborhood: 19810

    Nearby schools

    GreatSchools rating
    Schools provided by the listing agent
    • Elementary: LANCASHIRE
    • Middle: SPRINGER
    • High: CONCORD
    • District: BRANDYWINE

    Source: The MLS. This data may not be complete. We recommend contacting the local school district to confirm school assignments for this home.

    Get a cash offer in 3 minutes
    Find out how much your home could sell for in as little as 3 minutes with a no-obligation cash offer.
    Estimated market value
    $1,142,900
    Get a cash offer in 3 minutes
    Find out how much your home could sell for in as little as 3 minutes with a no-obligation cash offer.
    Estimated market value
    $1,142,900