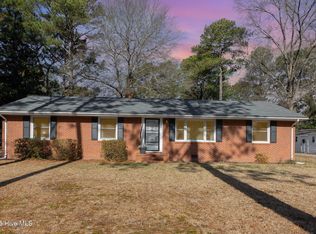
Welcome HOME! Move in Ready this 5 Bedroom 3 Full Bath home is perfect for the growing family! Lots of room to spread out with 3 bedrooms including Master downstairs, 2 more bedrooms up. Formal Dining Room, Eat in Kitchen, Formal Living Room, Foyer. There is a Huge walk in attic. Outside you will find a 2 car carport located in the back. Wired Storage Building.
Brand New Windows throughout, New Carpet, Granite in the Kitchen and so much more that you can't miss this jewel! Call today or you will be sorry tomorrow.
Sold for $299,900
$299,900
302 Cobb Drive, Elm City, NC 27822
5beds
2,785sqft
Single Family Residence
Built in 1968
0.4 Acres Lot
$331,600 Zestimate®
$108/sqft
$2,251 Estimated rent
Home value
$331,600
$315,000 - $351,000
$2,251/mo
Zestimate® history
Owner options
List your home for rent
$2,251/mo
Rent Zestimate®
Find your next renter with Zillow Rental Manager. Plus, with online applications, you can quickly screen prospective tenants – for free.
$2,251/mo
Rent Zestimate®
Refinance and save
$1,852/mo
Est. payment
Refinancing to a lower rate could help reduce your monthly payments and save thousands over the life of the loan.
$1,852/mo
Est. payment
Explore your selling options
Work with a Zillow partner agent
Leverage their expertise and Zillow's premium Showcase listings to get your home seen by more buyers.
Get startedList with your own agent
Get your home in front of millions of buyers by listing it on Zillow.
Learn how to do itSell it yourself
Take full control of how buyers see your home on Zillow by listing For Sale by Owner (FSBO).
List your homeWhat's special
Wired storage buildingFormal dining roomEat in kitchenGranite in the kitchenBrand new windowsMaster downstairsNew carpet
Zillow last checked:
Listing updated:
Listed by:
Debbie Reason 252-230-0282,
Our Town Properties Inc.
Bought with:
A Non Member
A Non Member
Source: Hive MLS,MLS#: 100395672 Originating MLS: Wilson Board of Realtors
Originating MLS: Wilson Board of RealtorsFacts & features
Interior
Bedrooms & bathrooms
- Bedrooms: 5
- Bathrooms: 3
- Full bathrooms: 3
Rooms
- Room types: Master Bedroom, Bedroom 1, Bedroom 2, Bedroom 3, Bedroom 4, Living Room, Dining Room, Laundry, Family Room, Bathroom 1, Bathroom 2, Bathroom 3
Primary bedroom
- Level: First
Bedroom 1
- Level: First
Bedroom 2
- Level: First
Bedroom 3
- Level: Second
Bedroom 4
- Level: Second
Bathroom 1
- Level: First
Bathroom 2
- Level: First
Bathroom 3
- Level: Second
Dining room
- Level: First
Family room
- Level: First
Kitchen
- Level: First
Laundry
- Level: First
Living room
- Level: First
Heating
- Propane, Forced Air, Heat Pump
Cooling
- Central Air, Attic Fan
Appliances
- Included: Vented Exhaust Fan, Electric Cooktop, Built-In Microwave, Self Cleaning Oven, Dishwasher
- Laundry: Dryer Hookup, Washer Hookup, Laundry Room
Features
- Master Downstairs, Entrance Foyer, Mud Room, Bookcases, Kitchen Island, Ceiling Fan(s), Pantry, Blinds/Shades, Gas Log
- Flooring: LVT/LVP, Carpet, Tile, Wood
- Windows: Thermal Windows
- Basement: None
- Attic: Floored,Walk-In
- Has fireplace: Yes
- Fireplace features: Gas Log
Interior area
- Total structure area: 2,785
- Total interior livable area: 2,785 sqft
Property
Parking
- Total spaces: 6
- Parking features: Off Street, Paved
- Carport spaces: 2
- Uncovered spaces: 4
Features
- Levels: Two
- Stories: 2
- Patio & porch: None
- Exterior features: Gas Log
- Pool features: None
- Fencing: Partial,Wood
Lot
- Size: 0.4 Acres
- Dimensions: 100 x 176.1 x 94.5 x 174.1
- Features: Open Lot
Details
- Additional structures: Shed(s), Storage
- Parcel number: 3735517733.000
- Zoning: R15
- Special conditions: Standard
Construction
Type & style
- Home type: SingleFamily
- Property subtype: Single Family Residence
Materials
- Brick Veneer, Vinyl Siding, Wood Frame
- Foundation: Crawl Space
- Roof: Architectural Shingle
Condition
- New construction: No
- Year built: 1968
Utilities & green energy
- Sewer: Public Sewer
- Water: Public
- Utilities for property: Sewer Available, Water Available
Community & HOA
Community
- Security: Security Lights
- Subdivision: Toisnot
HOA
- Has HOA: No
- Amenities included: None
Location
- Region: Elm City
Financial & listing details
- Price per square foot: $108/sqft
- Tax assessed value: $178,972
- Annual tax amount: $2,559
- Date on market: 8/22/2023
- Cumulative days on market: 10 days
- Listing agreement: Exclusive Right To Sell
- Listing terms: Cash,Conventional,FHA,VA Loan
Price history
| Date | Event | Price |
|---|---|---|
| 9/29/2023 | Sold | $299,900$108/sqft |
Source:  Hive MLS #100395672 Report a problem Hive MLS #100395672 Report a problem | ||
| 8/29/2023 | Pending sale | $299,900$108/sqft |
Source: Hive MLS #100395672 Report a problem | ||
| 8/22/2023 | Listed for sale | $299,900$108/sqft |
Source: Hive MLS #100395672 Report a problem | ||
| 7/24/2023 | Pending sale | $299,900$108/sqft |
Source: Hive MLS #100395672 Report a problem | ||
| 7/21/2023 | Listed for sale | $299,900+62.1%$108/sqft |
Source: Hive MLS #100395672 Report a problem | ||
| 1/10/2020 | Sold | $185,000-5.1%$66/sqft |
Source: Hive MLS #100186349 Report a problem | ||
| 11/11/2019 | Price change | $194,900-2.5%$70/sqft |
Source: KELLER WILLIAMS POINTS EAST #100186349 Report a problem | ||
| 9/29/2019 | Listed for sale | $199,900$72/sqft |
Source: KELLER WILLIAMS POINTS EAST #100186349 Report a problem | ||
Public tax history
| Year | Property taxes | Tax assessment |
|---|---|---|
| 2025 | $3,597 -1.7% | $303,554 |
| 2024 | $3,658 +36.3% | $303,554 +69.6% |
| 2023 | $2,685 +4.9% | $178,972 |
| 2022 | $2,559 | $178,972 |
| 2021 | $2,559 +0.7% | $178,972 |
| 2020 | $2,541 +0.7% | $178,972 |
| 2019 | $2,524 +3.7% | $178,972 |
| 2018 | $2,434 | $178,972 |
| 2017 | $2,434 | $178,972 |
| 2016 | $2,434 -7.5% | $178,972 -7.5% |
| 2015 | $2,631 | $193,439 |
| 2014 | $2,631 | $193,439 |
| 2011 | $2,631 | $193,439 |
| 2010 | $2,631 | $193,439 |
Find assessor info on the county website
Neighborhood: 27822
Nearby homes
- $190,0003 bd2 ba1.3k sqft304 Cobb Dr, Elm City, NC 27822Sold
- $205,0003 bd2 ba1.6k sqft301 Cobb Dr, Elm City, NC 27822Sold
- $175,1003 bd2 ba1.4k sqft507 W Nash St, Elm City, NC 27822Off Market
- $196,6003 bd2 ba1.5k sqft515 Gray St, Elm City, NC 27822Off Market
- $197,4003 bd2 ba1.6k sqft515 Gray Street, Elm City, NC 27822Off Market
- $325,0003 bd3 ba2.5k sqft509 W Nash St, Elm City, NC 27822Sold
- $170,1003 bd2 ba1.5k sqft601 W Nash St, Elm City, NC 27822Off Market
- $4,792-- bd-- ba-- sqft505 W Nash St, Elm city, NC 27822Off Market
Nearby schools
GreatSchools rating
- 7/10Frederick Douglass ElementaryGrades: K-5Distance: 5.2 mi
- 6/10Elm City MiddleGrades: 6-8Distance: 0.6 mi
- 4/10Fike HighGrades: 9-12Distance: 5 mi


Get pre-qualified for a loan
At Zillow Home Loans, we can pre-qualify you in as little as 5 minutes with no impact to your credit score.An equal housing lender. NMLS #10287.
Sell for more on Zillow
Get a Zillow Showcase℠ listing at no additional cost and you could sell for .
$331,600
2% more
+$6,632
With Zillow Showcase(estimated)
$338,232
- North Carolina
- Wilson County
- Elm City
- 27822
- 302 Cobb Drive
Nearby cities
Nearby zip codes
Other Elm City Topics
