Skip main navigation
Sold for $752,000
  • $752,000

    302 Colesville Manor Dr, Silver Spring, MD 20904

    4beds
    3,368sqft
    Single Family Residence
    Built in 1978
    0.48 Acres Lot
    $793,200 Zestimate®
    $223/sqft
    $3,957 Estimated rent

    Home value

    $793,200

    $754,000 - $833,000

    $3,957/mo

    Zestimate® history
    Loading
    Loading...

    Owner options

    List your home for rent

    $3,957/mo

    Rent Zestimate®

    Find your next renter with Zillow Rental Manager. Plus, with online applications, you can quickly screen prospective tenants – for free.

    Learn more

    $3,957/mo

    Rent Zestimate®

    Refinance and save

    $4,527/mo

    Est. payment

    Refinancing to a lower rate could help reduce your monthly payments and save thousands over the life of the loan.

    See today's rates

    $4,527/mo

    Est. payment

    Explore your selling options

    Work with a Zillow partner agent

    Leverage their expertise and Zillow's premium Showcase listings to get your home seen by more buyers.

    Get started

    List with your own agent

    Get your home in front of millions of buyers by listing it on Zillow.

    Learn how to do it

    Sell it yourself

    Take full control of how buyers see your home on Zillow by listing For Sale by Owner (FSBO).

    List your home

    What's special

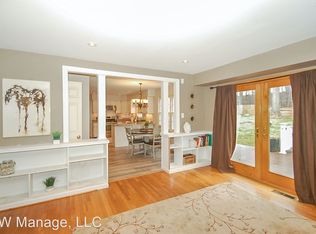
    Enchanting spacious 4 Bed 2.5 Bath, updated and immaculately maintained Colonial, with over 3700 sq ft of living space, sited at the end of a long welcoming driveway. This property boasts a picturesque tranquil lot, lush with amazing landscaping. This completely move-in ready home has an efficient floorplan, ample amenities, attractive living and dining areas, a beautiful gourmet kitchen, a spacious office with built-ins, wood burning fireplace, main level laundry room and a chic half bath. Upstairs, the inviting Primary Suite with wide plank flooring, a cedar lined walk-in closet with custom built-ins and Primary Bathroom with double vanities and ample cabinet space are joined by three bright Bedrooms and second Full Bathroom. As you walk down to the Finished Lower Level, you will be instantly captivated by the gorgeous modern finishes, recessed lighting, built-in speakers, the stunning Bar with quartz counters, glass display cabinets, beverage fridge and ample storage. The backyard is absolutely irresistible! Your own retreat to relax on the deck, grill, entertain, spend time with family and friends. Wonderful location with a short walk to the park, close shopping and dining and close to the ICC, 95 & 270. This Stunning Property is a must see!

    Zillow last checked:

    Listing updated:

    Listed by:

    Mehrnoosh Neyzari 202-421-8979,

    Long & Foster Real Estate, Inc.

    Bought with:

    Denise Verburg, SP98360557

    Compass

    Source: Bright MLS,MLS#: MDMC2128276MLS Logo

    Facts & features

    Interior

    Bedrooms & bathrooms
    • Bedrooms: 4
    • Bathrooms: 3
    • Full bathrooms: 2
    • 1/2 bathrooms: 1
    • Main level bathrooms: 1
    Basement
    • Area: 1200
    Heating
    • Forced Air, Natural Gas
    Cooling
    • Ceiling Fan(s), Central Air, Electric
    Appliances
    • Included: Microwave, Dishwasher, Disposal, Oven/Range - Gas, Refrigerator, Stainless Steel Appliance(s), Washer, Dryer, Water Heater, Gas Water Heater
    • Laundry: Main Level, Mud Room
    Features
    • Dining Area, Upgraded Countertops, Open Floorplan, Bar, Cedar Closet(s), Ceiling Fan(s), Kitchen Island, Primary Bath(s), Walk-In Closet(s)
    • Flooring: Wood
    • Windows: Window Treatments
    • Basement: Connecting Stairway,Finished,Heated
    • Number of fireplaces: 1
    • Fireplace features: Brick, Mantel(s), Screen, Wood Burning
    Interior area
    • Total structure area: 3,768
    • Total interior livable area: 3,368 sqft
    • Finished area above ground: 2,568
    • Finished area below ground: 800

    Property

    Parking
    • Total spaces: 10
    • Parking features: Garage Faces Front, Garage Door Opener, Attached, Driveway, Off Street
    • Attached garage spaces: 2
    • Uncovered spaces: 8
    Accessibility
    • Accessibility features: None
    Features
    • Levels: Three
    • Stories: 3
    • Patio & porch: Deck, Porch
    • Exterior features: Extensive Hardscape, Lighting
    • Pool features: None
    • Fencing: Back Yard
    • Has view: Yes
    • View description: Garden, Trees/Woods
    Lot
    • Size: 0.48 Acres
    • Features: Backs to Trees, Landscaped, Private, Rear Yard
    Details
    • Additional structures: Above Grade, Below Grade
    • Parcel number: 160503035745
    • Zoning: R200
    • Special conditions: Standard

    Construction

    Type & style
    • Home type: SingleFamily
    • Architectural style: Colonial
    • Property subtype: Single Family Residence
    Materials
    • Brick Front, Combination, Brick
    • Foundation: Slab
    • Roof: Asphalt
    Condition
    • Excellent
    • New construction: No
    • Year built: 1978
    • Major remodel year: 2020

    Utilities & green energy

    • Sewer: Public Sewer
    • Water: Public

    Community & neighborhood

    Location
    • Region: Silver Spring
    • Subdivision: Colesville Manor

    Other

    Other facts
    • Listing agreement: Exclusive Right To Sell
    • Ownership: Fee Simple

    Price history

    DateEventPrice
    6/7/2024Sold$752,000-4.1%$223/sqft
    Source: Bright MLS #MDMC2128276 Report a problem
    5/28/2024Pending sale$784,000$233/sqft
    Source: Long & Foster Broker Feed #MDMC2128276 Report a problem
    5/13/2024Contingent$784,000$233/sqft
    Source: Bright MLS #MDMC2128276 Report a problem
    4/19/2024Listed for sale$784,000+43.6%$233/sqft
    Source: Bright MLS #MDMC2128276 Report a problem
    10/19/2022Listing removed--
    Source: Long & Foster Broker Feed Report a problem
    10/13/2022Listed for rent$3,800$1/sqft
    Source: Long & Foster Broker Feed #MDMC2072612 Report a problem
    8/3/2017Sold$546,000-3.4%$162/sqft
    Source: Agent Provided Report a problem
    6/28/2017Pending sale$565,000$168/sqft
    Source: Long & Foster Real Estate, Inc. #MC9981057 Report a problem
    6/22/2017Listed for sale$565,000$168/sqft
    Source: Long & Foster Real Estate, Inc. #MC9981057 Report a problem

    Public tax history

    YearProperty taxesTax assessment
    2025$7,955 +17.6%$624,267 +6.3%
    2024$6,763 +6.6%$587,433 +6.7%
    2023$6,344 +6.5%$550,600 +2%
    2022$5,955 +2.2%$539,667 +2.1%
    2021$5,829 +2%$528,733 +2.1%
    2020$5,712 +12.3%$517,800
    2019$5,089 -0.2%$517,800 +12.2%
    2018$5,098 +3.3%$461,467 +6.5%
    2017$4,934 +7.6%$433,300 +3.1%
    2016$4,585 $420,133 +3.2%
    2015$4,585 $406,967 +3.3%
    2014$4,585 $393,800
    2013-- $393,800
    2012-- $393,800 -14.3%
    2011-- $459,630
    2010-- $459,630
    2009-- $459,630 -19.9%
    2008-- $574,120 +14.3%
    2007-- $502,506 +16.6%
    2006-- $430,893 +19.9%
    2005-- $359,280 +9.2%
    2004-- $329,152
    2003-- $329,152 +22.4%
    2002-- $268,900
    2001-- $268,900

    Find assessor info on the county website

    Neighborhood: 20904

    Nearby schools

    GreatSchools rating
    Schools provided by the listing agent
    • Elementary: Westover
    • Middle: White Oak
    • High: Springbrook
    • District: Montgomery County Public Schools

    Source: Bright MLS. This data may not be complete. We recommend contacting the local school district to confirm school assignments for this home.

    Get a cash offer in 3 minutes
    Find out how much your home could sell for in as little as 3 minutes with a no-obligation cash offer.
    Estimated market value
    $793,200
    Get a cash offer in 3 minutes
    Find out how much your home could sell for in as little as 3 minutes with a no-obligation cash offer.
    Estimated market value
    $793,200