Skip main navigation
Sold for $459,000
Street View
  • $459,000

    302 College Ave, New Windsor, MD 21776

    5beds
    3,430sqft
    Single Family Residence
    Built in 1914
    8,700 Square Feet Lot
    $494,800 Zestimate®
    $134/sqft
    $2,538 Estimated rent

    Home value

    $494,800

    $470,000 - $520,000

    $2,538/mo

    Zestimate® history
    Loading
    Loading...

    Owner options

    List your home for rent

    $2,538/mo

    Rent Zestimate®

    Find your next renter with Zillow Rental Manager. Plus, with online applications, you can quickly screen prospective tenants – for free.

    Learn more

    $2,538/mo

    Rent Zestimate®

    Refinance and save

    $2,792/mo

    Est. payment

    Refinancing to a lower rate could help reduce your monthly payments and save thousands over the life of the loan.

    See today's rates

    $2,792/mo

    Est. payment

    Explore your selling options

    Work with a Zillow partner agent

    Leverage their expertise and Zillow's premium Showcase listings to get your home seen by more buyers.

    Get started

    List with your own agent

    Get your home in front of millions of buyers by listing it on Zillow.

    Learn how to do it

    Sell it yourself

    Take full control of how buyers see your home on Zillow by listing For Sale by Owner (FSBO).

    List your home

    What's special

    New roofingBrand new hvac systemHardwood flooring throughoutCustom cabinetryQuartz countertopsMaster bedroomState-of-the-art kitchen
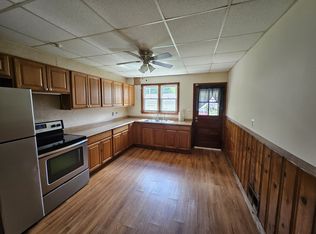
    MUST SEE! A fully renovated single family home with 5 Bedrooms and 3.5 Bathrooms located in the heart of New Windsor! ** BRAND NEW HVAC SYSTEM including ducting and equipment, NEW roofing, NEW Gourmet Kitchen!! ** The heart of the home boasts hardwood flooring throughout and a state-of-the-art kitchen, fully equipped with top-of-the-line stainless steel appliances, quartz countertops, and custom cabinetry. Retreat to two of the five appointed bedrooms in the main level, connected with a spacious Jack-and-Jill full bathroom. Right behind the kitchen, hallway leading to the powder room with the den area connected to the back yard with a gigantic deck. ** Upstairs offering the master bedroom with en-suite bathroom. The other two spacious bedrooms share an enormous bright full bathroom which completes the refreshed and cozy living area. ** Fully finished basement embraces one entertainment area and laundry space, connected with a garage to the side yard. *** Be sure to check out the floor plan and 3D Tour attached. Come and see now and .. Welcome home!

    Zillow last checked:

    Listing updated:

    Listed by:

    Jixin Li 443-253-8456,

    Samson Properties

    Bought with:

    Christine Ciccarelli, 634938

    Berkshire Hathaway HomeServices Homesale Realty

    Source: Bright MLS,MLS#: MDCR2018412MLS Logo

    Facts & features

    Interior

    Bedrooms & bathrooms
    • Bedrooms: 5
    • Bathrooms: 4
    • Full bathrooms: 3
    • 1/2 bathrooms: 1
    • Main level bathrooms: 2
    • Main level bedrooms: 2
    Basement
    • Description: Percent Finished: 100.0
    • Area: 1257
    Heating
    • Forced Air, Electric
    Cooling
    • Central Air, Electric
    Appliances
    • Included: Dryer, Exhaust Fan, Freezer, Microwave, Self Cleaning Oven, Oven/Range - Electric, Refrigerator, Washer, Electric Water Heater
    • Laundry: In Basement, Has Laundry, Laundry Room
    Features
    • Efficiency, Entry Level Bedroom, Family Room Off Kitchen, Open Floorplan, Formal/Separate Dining Room, Kitchen - Gourmet, Primary Bath(s), Walk-In Closet(s), Dry Wall, Paneled Walls
    • Flooring: Hardwood, Carpet, Ceramic Tile, Tile/Brick
    • Basement: Finished,Garage Access,Interior Entry
    • Has fireplace: No
    Interior area
    • Total structure area: 3,430
    • Total interior livable area: 3,430 sqft
    • Finished area above ground: 2,173
    • Finished area below ground: 1,257

    Property

    Parking
    • Total spaces: 5
    • Parking features: Basement, Garage Faces Rear, Driveway, Attached
    • Attached garage spaces: 1
    • Uncovered spaces: 4
    Accessibility
    • Accessibility features: None
    Features
    • Levels: Three
    • Stories: 3
    • Patio & porch: Deck, Porch, Roof
    • Exterior features: Flood Lights, Rain Gutters, Play Area
    • Pool features: None
    Lot
    • Size: 8,700 sqft
    Details
    • Additional structures: Above Grade, Below Grade
    • Parcel number: 0711010024
    • Zoning: RES
    • Special conditions: Standard

    Construction

    Type & style
    • Home type: SingleFamily
    • Architectural style: Cape Cod
    • Property subtype: Single Family Residence
    Materials
    • Aluminum Siding, Asphalt, Brick, Combination
    • Foundation: Concrete Perimeter
    • Roof: Architectural Shingle
    Condition
    • Excellent
    • New construction: No
    • Year built: 1914
    • Major remodel year: 2023

    Utilities & green energy

    • Sewer: Public Sewer
    • Water: Public

    Community & neighborhood

    Location
    • Region: New Windsor
    • Subdivision: Downtown
    • Municipality: New Windsor

    Other

    Other facts
    • Listing agreement: Exclusive Right To Sell
    • Listing terms: Cash,Conventional,FHA,VA Loan
    • Ownership: Fee Simple

    Price history

    DateEventPrice
    4/12/2024Sold$459,000$134/sqft
    Source: Bright MLS #MDCR2018412 Report a problem
    3/17/2024Contingent$459,000$134/sqft
    Source: Bright MLS #MDCR2018412 Report a problem
    2/15/2024Price change$459,000-4.2%$134/sqft
    Source: Bright MLS #MDCR2018412 Report a problem
    2/2/2024Listed for sale$479,000-9.6%$140/sqft
    Source: Bright MLS #MDCR2018412 Report a problem
    1/8/2024Listing removed--
    Source: Bright MLS #MDCR2017526 Report a problem
    12/8/2023Price change$529,900-1.9%$154/sqft
    Source: Bright MLS #MDCR2017526 Report a problem
    11/17/2023Listed for sale$539,900+106.9%$157/sqft
    Source: Bright MLS #MDCR2017526 Report a problem
    5/4/2023Sold$261,000+4.4%$76/sqft
    Source: Bright MLS #MDCR2013796 Report a problem
    4/21/2023Pending sale$249,900$73/sqft
    Source: Bright MLS #MDCR2013796 Report a problem
    4/17/2023Listed for sale$249,900$73/sqft
    Source: Bright MLS #MDCR2013796 Report a problem

    Public tax history

    YearProperty taxesTax assessment
    2025$2,992 +5.4%$284,533 +39.5%
    2024$2,839 +0.7%$204,000 +0.7%
    2023$2,819 +0.7%$202,567 -0.7%
    2022$2,799 +0.7%$204,000 +2.2%
    2021$2,779 +0.4%$199,700 +0.4%
    2020$2,769 +0.4%$199,000 -0.4%
    2019$2,759 +273.9%$199,700 +1.1%
    2018$738 -73.2%$197,600
    2017$2,750 $197,600
    2016-- $197,600 -3.4%
    2015-- $204,600
    2014-- $204,600
    2013-- $204,600 -6.1%
    2012-- $217,900
    2011-- $217,900
    2010-- $217,900 -0.6%
    2009-- $219,200 +14.9%
    2008-- $190,732 +17.5%
    2007-- $162,266 +21.3%
    2006-- $133,800 +5.1%
    2005-- $127,296 +5.4%
    2004-- $120,793 +5.7%
    2003-- $114,290 +3.1%
    2002-- $110,850 +3.2%
    2001-- $107,410

    Find assessor info on the county website

    Neighborhood: 21776

    Nearby schools

    GreatSchools rating
    Schools provided by the listing agent
    • District: Carroll County Public Schools

    Source: Bright MLS. This data may not be complete. We recommend contacting the local school district to confirm school assignments for this home.

    Get a cash offer in 3 minutes
    Find out how much your home could sell for in as little as 3 minutes with a no-obligation cash offer.
    Estimated market value
    $494,800
    Get a cash offer in 3 minutes
    Find out how much your home could sell for in as little as 3 minutes with a no-obligation cash offer.
    Estimated market value
    $494,800